

TownePlace Suites by Marriott Minneapolis Downtown / NorthLoop
525 North 2nd St, Minneapolis, MN, 55401, US
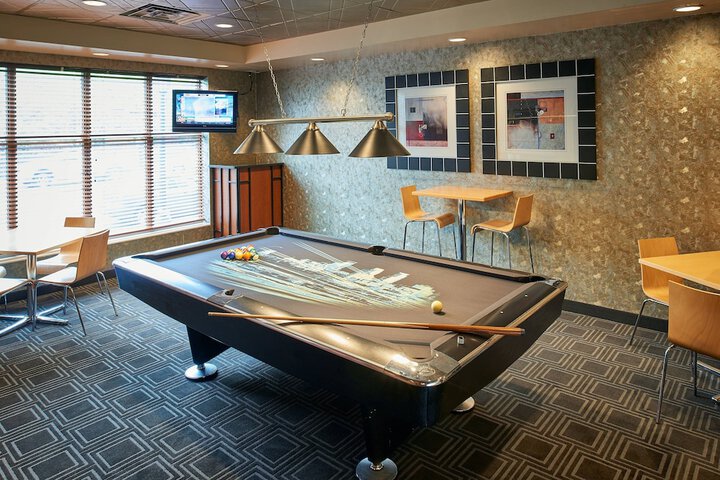
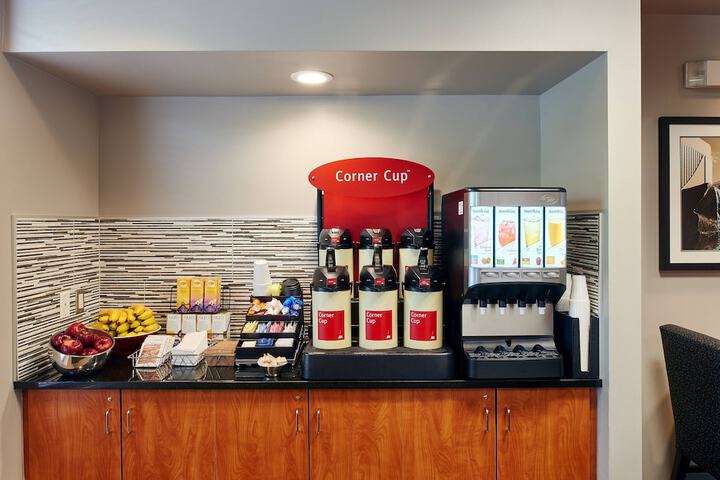
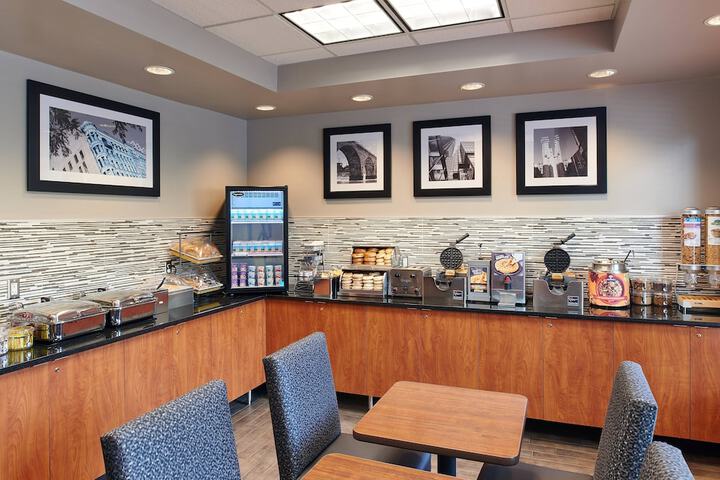
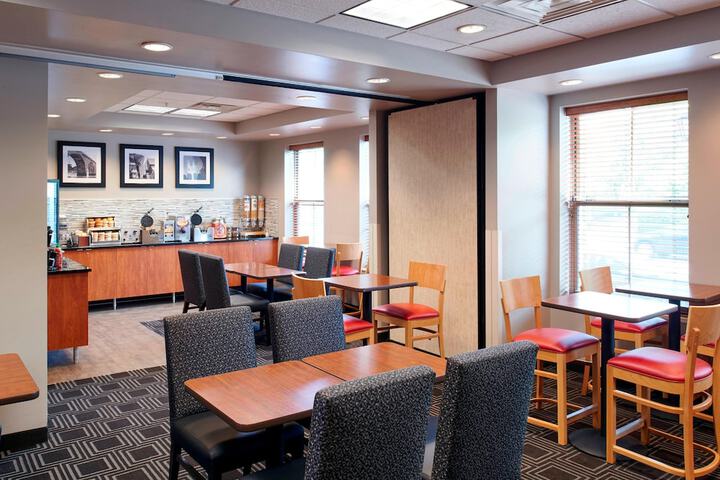
Rooms at this property


A “Run of House” (ROH) hotel room is a flexible booking option. The specific room assigned can vary widely, from standard accommodations to potentially more luxurious options, depending on the hotel’s availability at the time of check-in.


- Sleeps 6
- 75 m²
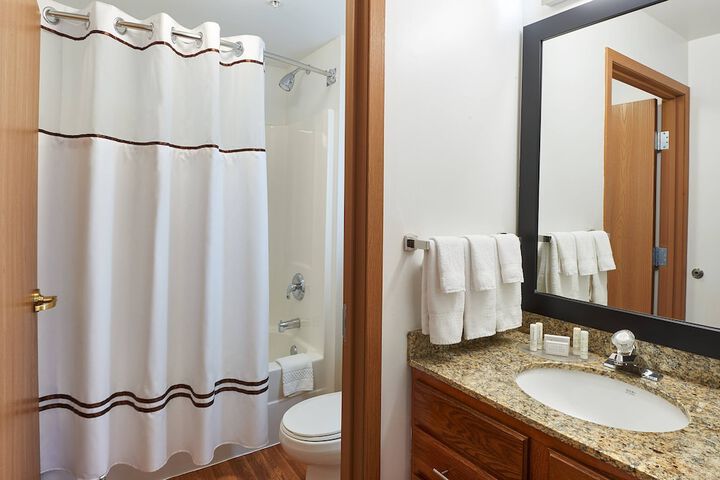
2 Double Beds805 sq feet Layout - Bedroom, dining area, and sitting areaInternet - Free WiFi Entertainment - Flat-screen TV with premium channelsFood & Drink - Kitchen with refrigerator, stovetop, oven, and microwaveSleep - Blackout drapes/curtains and bed sheets Bathroom - Partially open bathroom, shower/tub combination, a hair dryer, and towelsPractical - Free local calls, double sofa bed, and sofa bed; cribs (free) available on requestComfort - Fresh bed sheets (on request), fresh towels (on request), and climate-controlled air conditioningAccessibility - Closed-captioned TVEco-friendly - Recycling binNon-SmokingConnecting/adjoining rooms can be requested, subject to availability
- 1 Queen
- 1 Sofa
- Sleeps 5
- 50 m²
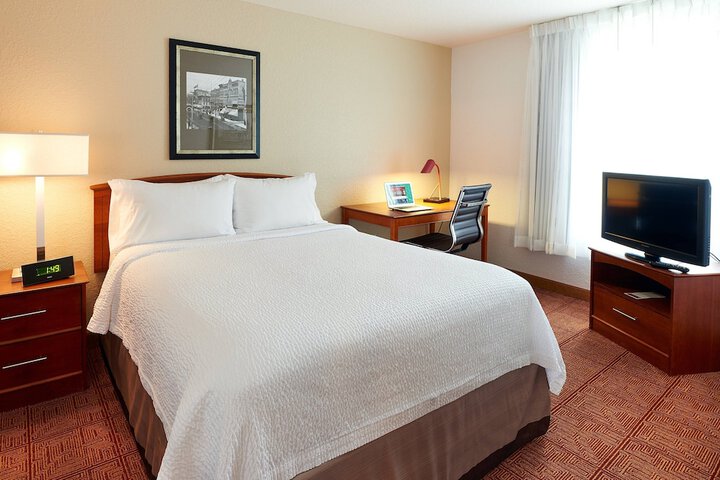
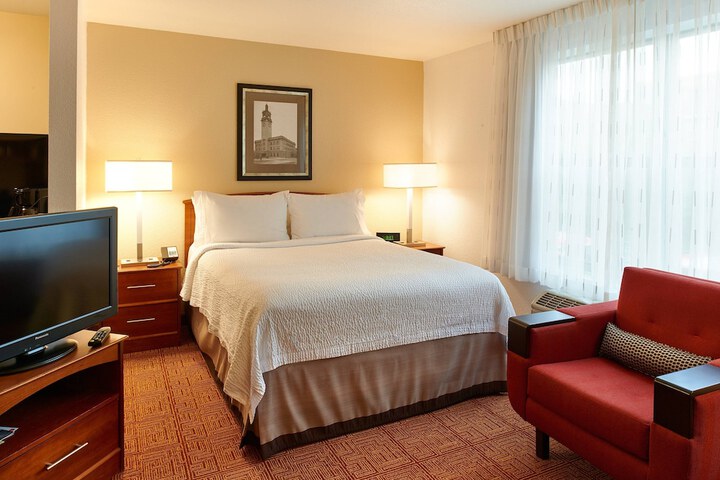
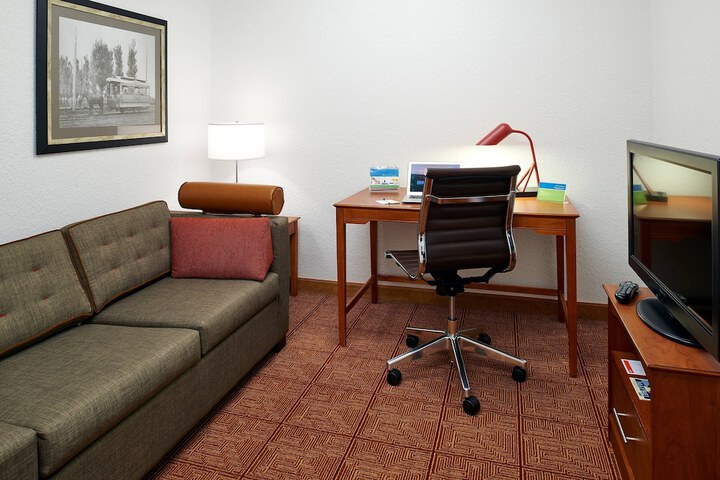
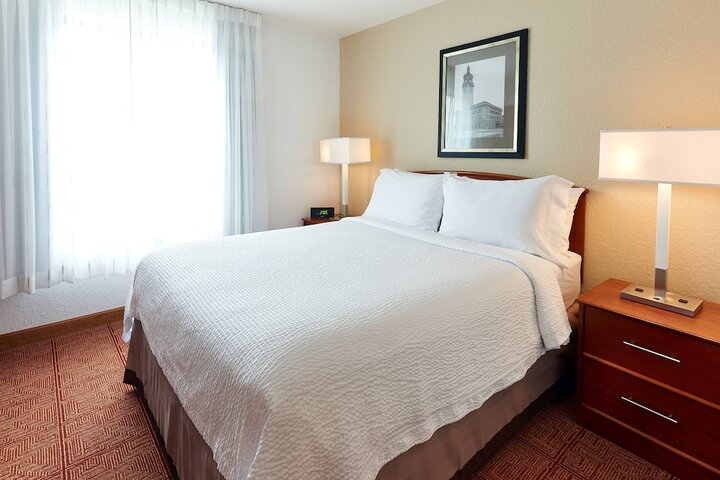
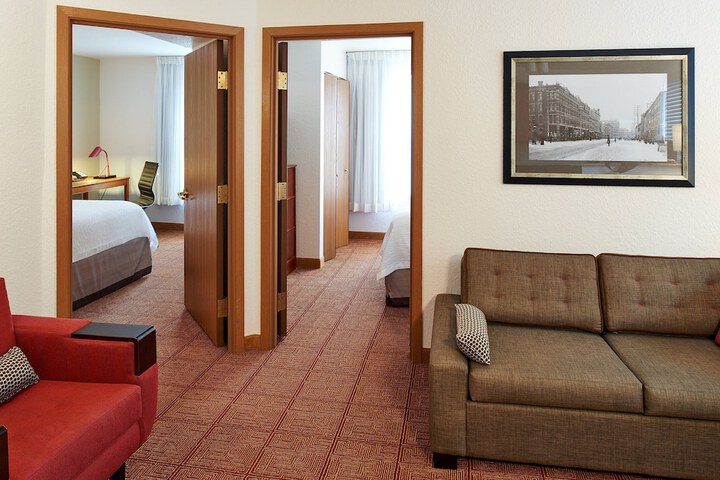
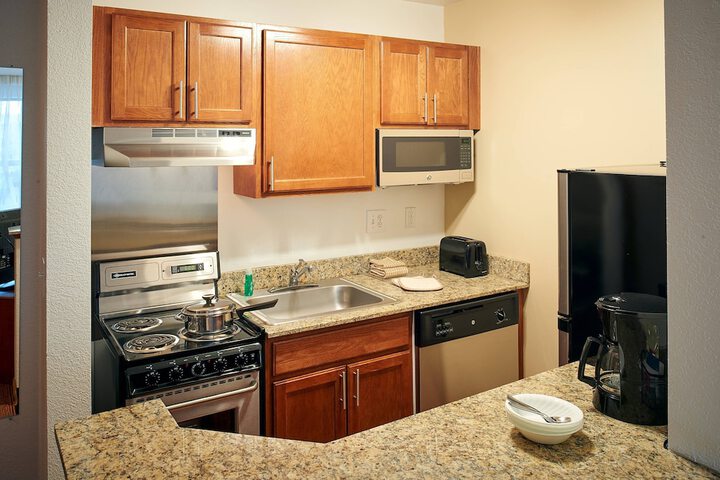
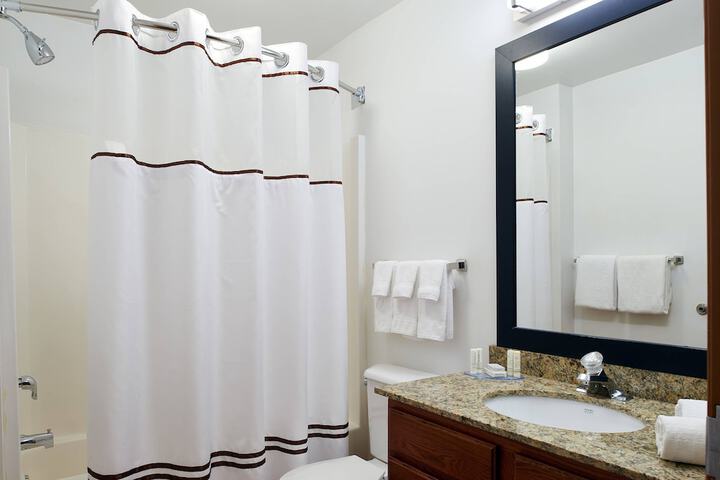
1 Queen Bed and 1 Double Sofa Bed535 sq feet Layout - Bedroom, sitting area, and officeInternet - Free WiFi Entertainment - Flat-screen TV with premium channelsFood & Drink - Kitchen with refrigerator, stovetop, oven, and microwaveSleep - Blackout drapes/curtains and bed sheets Bathroom - Partially open bathroom, shower/tub combination, a hair dryer, and towelsPractical - Free local calls, double sofa bed, and sofa bed; cribs (free) available on requestComfort - Fresh bed sheets (on request), fresh towels (on request), and climate-controlled air conditioningAccessibility - Closed-captioned TVEco-friendly - Recycling binNon-SmokingConnecting/adjoining rooms can be requested, subject to availability

- 1 Queen
- Sleeps 4
- 37 m²
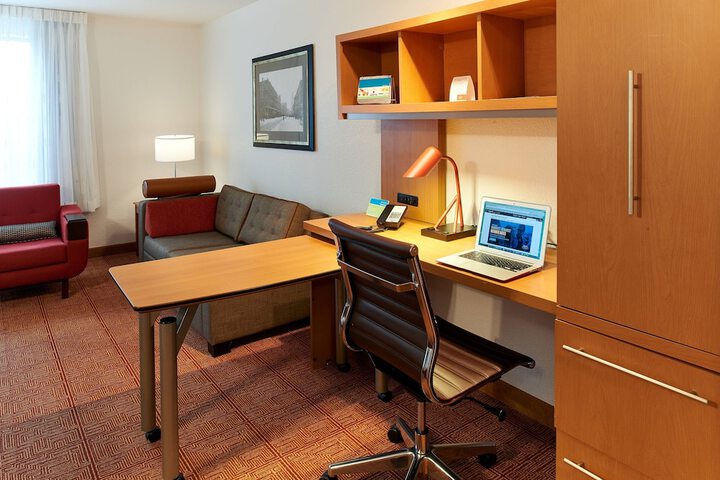
1 Queen Bed and 1 Double Sofa Bed395 sq feet Layout - Bedroom and officeInternet - Free WiFi Entertainment - Flat-screen TV with premium channelsFood & Drink - Kitchen with refrigerator, stovetop, oven, and microwaveSleep - Blackout drapes/curtains and bed sheets Bathroom - Partially open bathroom, shower/tub combination, a hair dryer, and towelsPractical - Free local calls, double sofa bed, and sofa bed; cribs (free) available on requestComfort - Fresh bed sheets (on request), fresh towels (on request), and climate-controlled air conditioningAccessibility - Closed-captioned TVEco-friendly - Recycling binNeed to Know - Shared accommodationsNon-SmokingConnecting/adjoining rooms can be requested, subject to availability

- Sleeps 6
- 74 m²
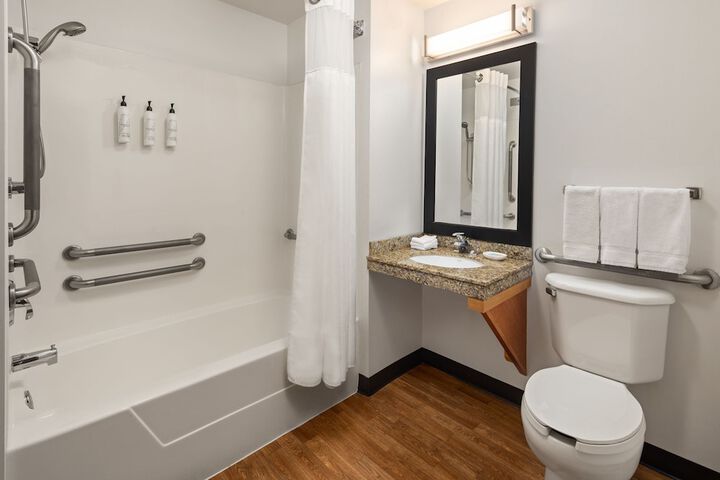
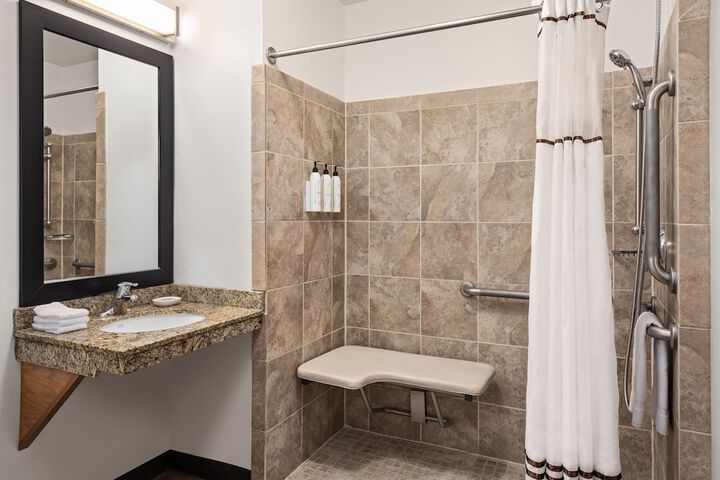
2 Double Beds805 sq feet Internet - Free WiFi Entertainment - Flat-screen TV with premium channelsFood & Drink - Kitchen with refrigerator, stovetop, oven, and microwaveSleep - Blackout drapes/curtains and bed sheets Bathroom - Partially open bathroom, shower/tub combination, a hair dryer, and towelsPractical - Free local calls, double sofa bed, and sofa bed; cribs (free) available on requestComfort - Fresh bed sheets (on request), fresh towels (on request), and climate-controlled air conditioningAccessibility - Lowered counter and sink height (inches): 33, raised toilet seat height (inches): 18, toilet grab bar height (inches): 36, wheelchair-accessible doorway width (inches): 36, low-height view port in door, wheelchair accessible, grab bar near toilet, wheelchair-width doorways, low-height counter and sink, roll-in shower, raised toilet seat, braille signage, doorbell and phone notification, roll-in shower width (inches): 35, low-height desk, hardwood flooring in room, low desk height (inches): 30, thin carpet in room, visual fire alarm, phone accessibility kit, low-height door lock, and closed-captioned TVEco-friendly - Recycling binNon-SmokingConnecting/adjoining rooms can be requested, subject to availability
- 1 Queen
- 1 Sofa
- Sleeps 4
- 36 m²
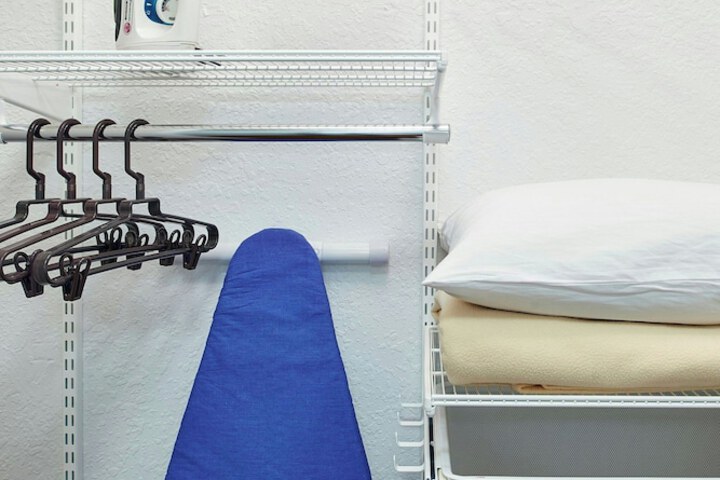
1 Queen Bed and 1 Double Sofa Bed395 sq feet Internet - Free WiFi Entertainment - Flat-screen TV with premium channelsFood & Drink - Kitchen with refrigerator, stovetop, oven, and microwaveSleep - Blackout drapes/curtains and bed sheets Bathroom - Partially open bathroom, shower/tub combination, a hair dryer, and towelsPractical - Sofa bed, free local calls, and iron/ironing board; cribs (free) available on requestComfort - Fresh bed sheets (on request), fresh towels (on request), and climate-controlled air conditioningAccessibility - Wheelchair accessible, low-height counter and sink, low-height desk, thin carpet in room, bathtub grab bar height (inches): 35, lowered counter and sink height (inches): 33, closed-captioned TV, wheelchair-accessible doorway width (inches): 36, toilet grab bar height (inches): 36, low-height view port in door, raised toilet seat height (inches): 18, doorbell and phone notification, grab bar near toilet, visual fire alarm, low-height door lock, low desk height (inches): 30, phone accessibility kit, wheelchair-width doorways, accessible bathtub, raised toilet seat, hardwood flooring in room, and braille signageEco-friendly - Recycling binNon-SmokingConnecting/adjoining rooms can be requested, subject to availability
- 1 Queen
- 1 Sofa
- Sleeps 4
- 36 m²
1 Queen Bed and 1 Double Sofa Bed395 sq feet Internet - Free WiFi Entertainment - Flat-screen TV with premium channelsFood & Drink - Kitchen with refrigerator, stovetop, oven, and microwaveSleep - Blackout drapes/curtains and bed sheets Bathroom - Partially open bathroom, shower/tub combination, a hair dryer, and towelsPractical - Sofa bed, free local calls, and iron/ironing board; cribs (free) available on requestComfort - Fresh bed sheets (on request), fresh towels (on request), and climate-controlled air conditioningAccessibility - Visual fire alarm, wheelchair accessible, low desk height (inches): 30, thin carpet in room, wheelchair-accessible doorway width (inches): 36, low-height door lock, raised toilet seat, lowered counter and sink height (inches): 33, phone accessibility kit, wheelchair-width doorways, low-height view port in door, grab bar near toilet, hardwood flooring in room, closed-captioned TV, low-height desk, raised toilet seat height (inches): 18, toilet grab bar height (inches): 36, doorbell and phone notification, low-height counter and sink, and braille signageEco-friendly - Recycling binNon-SmokingConnecting/adjoining rooms can be requested, subject to availability




- 1 Queen
- Sleeps 5
- 50 m²
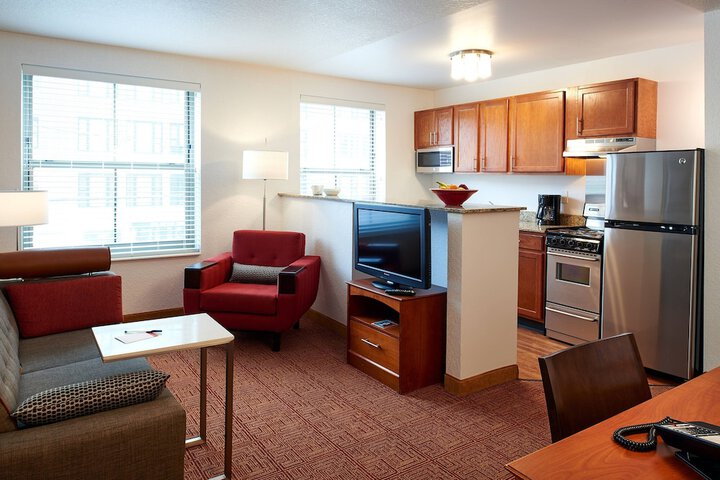
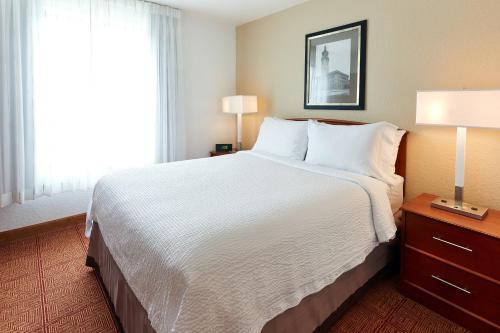
Featuring a full kitchen, this studio also offers a separate living area with cable TV.
- 1 Queen
- 1 Sofa
- Sleeps 4
- 36 m²
1 Queen Bed and 1 Double Sofa Bed395 sq feet Internet - Free WiFi Entertainment - Flat-screen TV with premium channelsFood & Drink - Kitchen with refrigerator, stovetop, oven, and microwaveSleep - Blackout drapes/curtains and bed sheets Bathroom - Partially open bathroom, shower/tub combination, a hair dryer, and towelsPractical - Free local calls, double sofa bed, and sofa bed; cribs (free) available on requestComfort - Fresh bed sheets (on request), fresh towels (on request), and climate-controlled air conditioningAccessibility - Lowered counter and sink height (inches): 33, raised toilet seat height (inches): 18, toilet grab bar height (inches): 36, wheelchair-accessible doorway width (inches): 36, low-height view port in door, wheelchair accessible, grab bar near toilet, wheelchair-width doorways, low-height counter and sink, roll-in shower, raised toilet seat, braille signage, doorbell and phone notification, roll-in shower width (inches): 35, low-height desk, hardwood flooring in room, low desk height (inches): 30, thin carpet in room, visual fire alarm, phone accessibility kit, low-height door lock, and closed-captioned TVEco-friendly - Recycling binNon-SmokingConnecting/adjoining rooms can be requested, subject to availability
- 36 m²
About TownePlace Suites by Marriott Minneapolis Downtown / NorthLoop
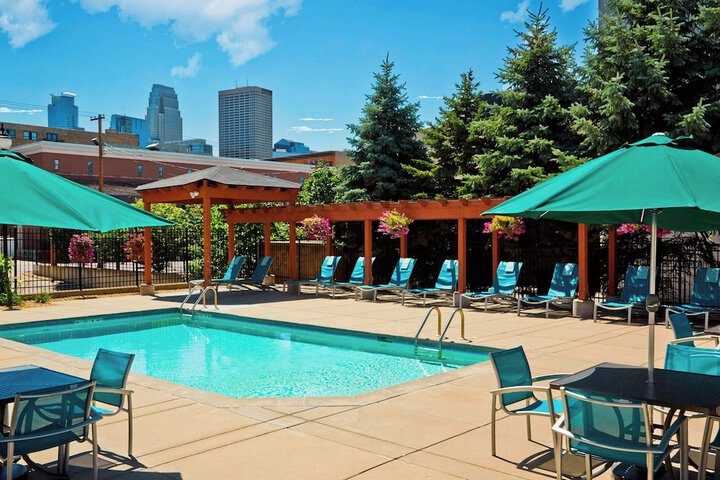
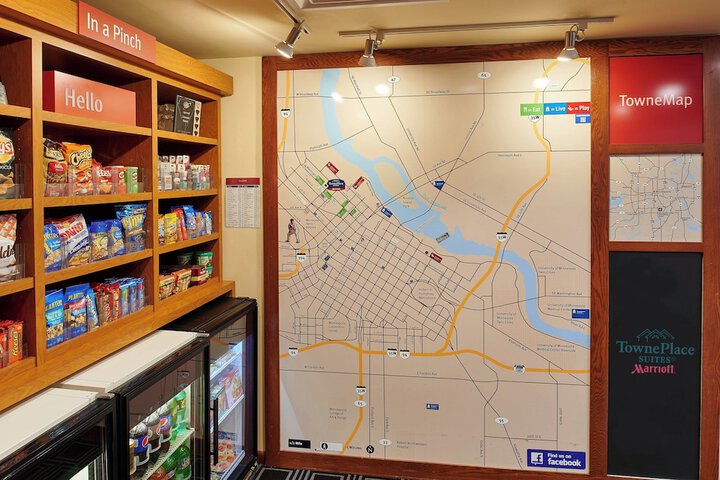
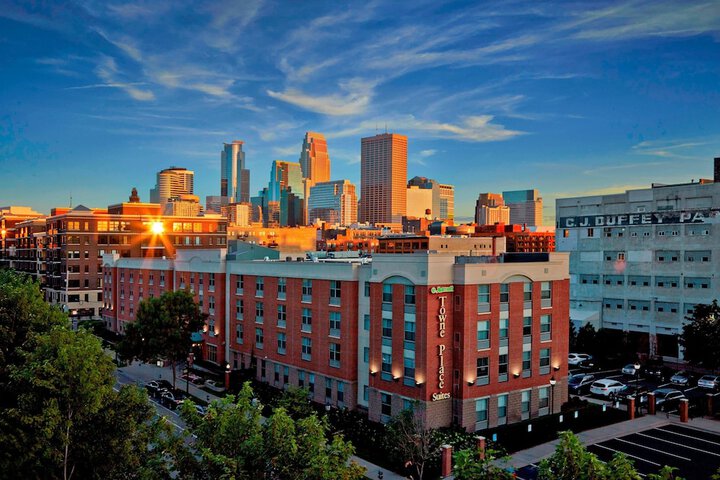
With a stay at TownePlace Suites by Marriott Minneapolis Downtown/NorthLoop, you'll be centrally located in Minneapolis, just a 3-minute walk from Mississippi River and 9 minutes by foot from Target Field. This hotel is 0.7 mi (1.1 km) from Target Center and 1.4 mi (2.2 km) from U.S. Bank Stadium.Amenities
Map Location & Address
525 North 2nd St, Minneapolis, MN, 55401, US

Similar Hotels Nearby
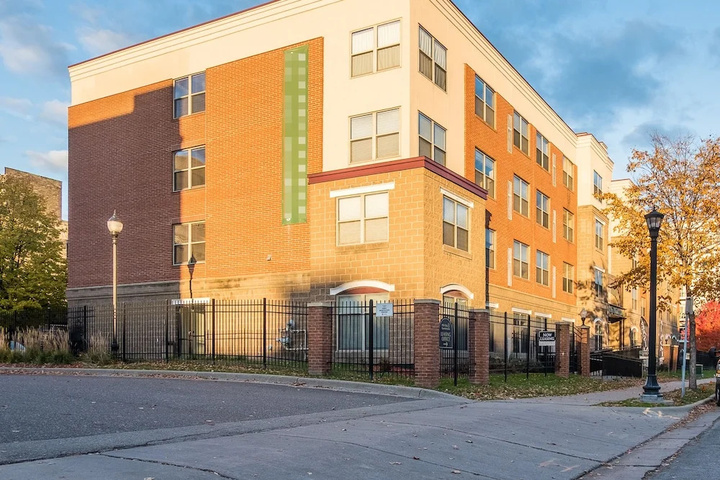
North Loop 1 BR Apt by Frontdesk
Starting at $100 per night
night
total
Total incl. taxes & fees
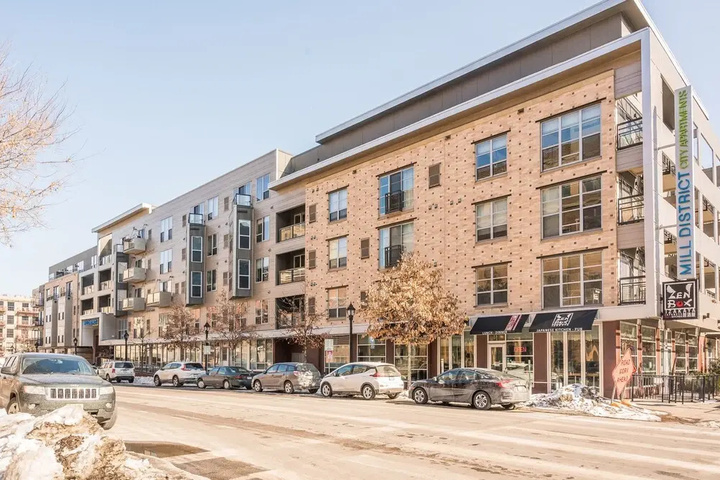
FRONTDESK 50 4th Ave Apts North Loop Warehouse District
Starting at $115 per night
night
total
Total incl. taxes & fees

OAKWOOD AT DOCK STREET FLATS
Starting at $131 per night
night
total
Total incl. taxes & fees

Hewing Hotel
Starting at $287 per night
night
total
Total incl. taxes & fees
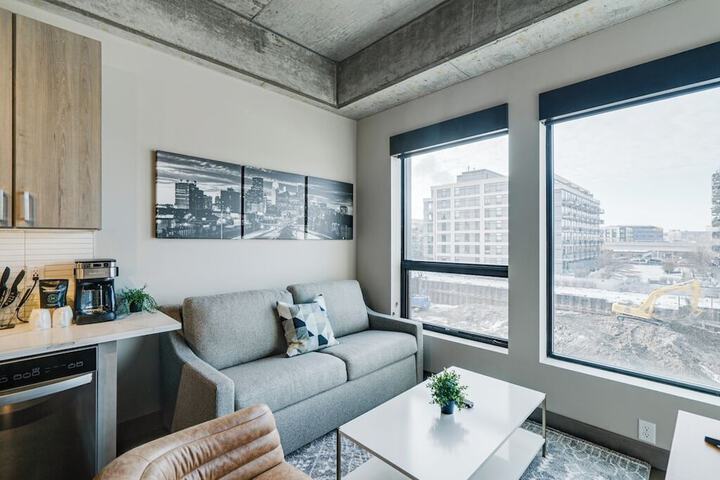
Sable 302 - Alcove
Starting at $100 per night
night
total
Total incl. taxes & fees
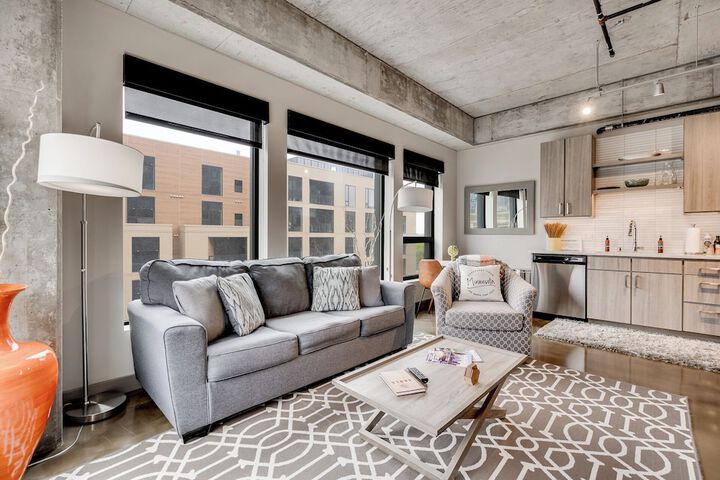
Sable 409 - One Bedroom
Starting at $172 per night
night
total
Total incl. taxes & fees