

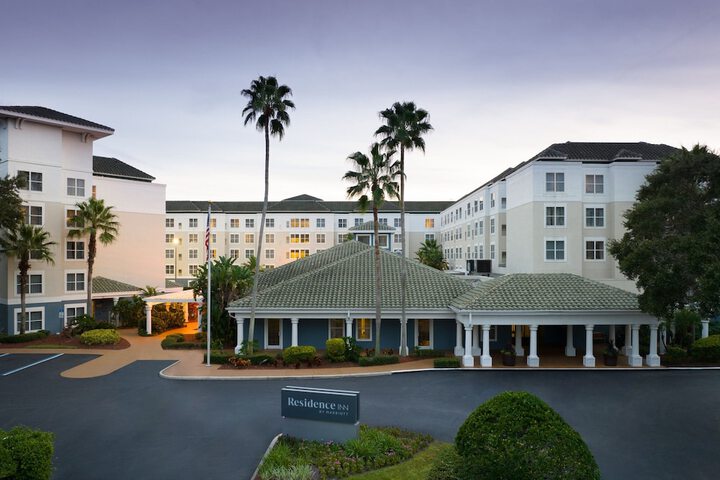
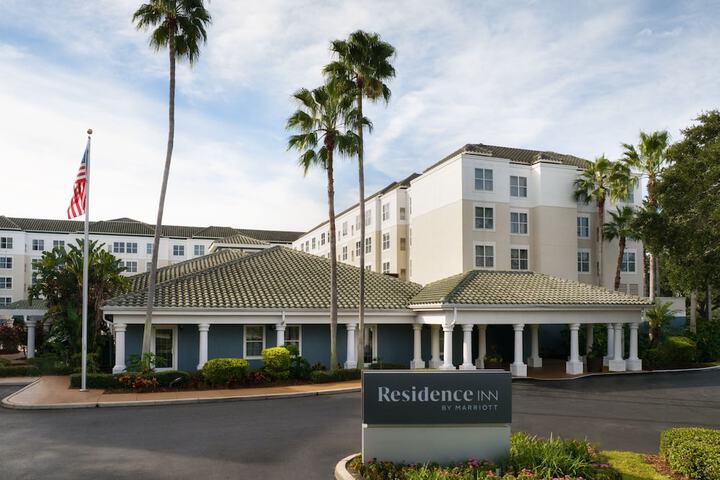
Residence Inn by Marriott Orlando Lake Buena Vista
11450 Marbella Palm Ct, Orlando, FL, 32836, US



Rooms at this property


- 1 Sofa


- 49 m²
- 1 Sofa
- 49 m²
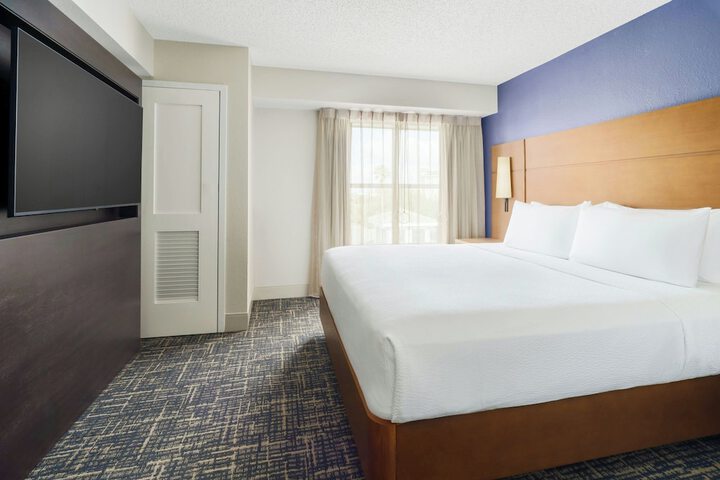
- 1 King
- 1 Sofa
- Sleeps 4
- 49 m²
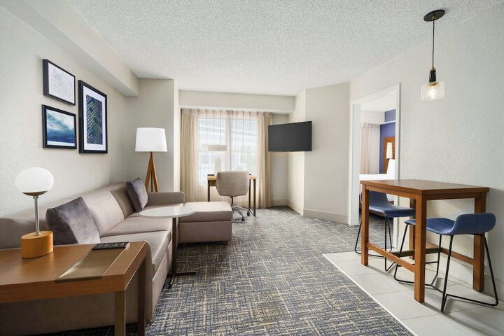
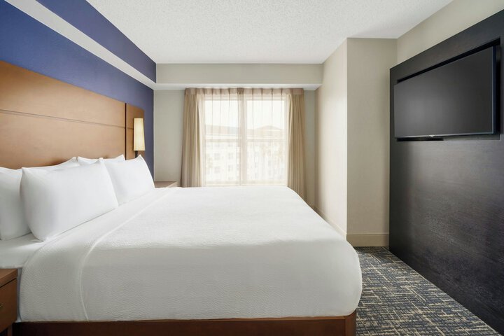
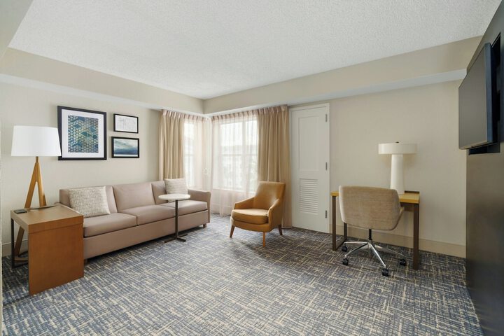
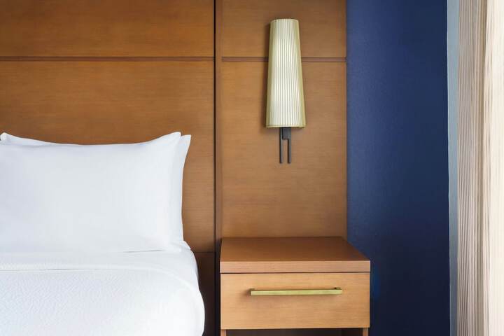
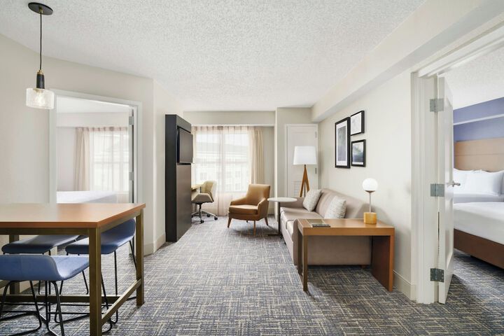
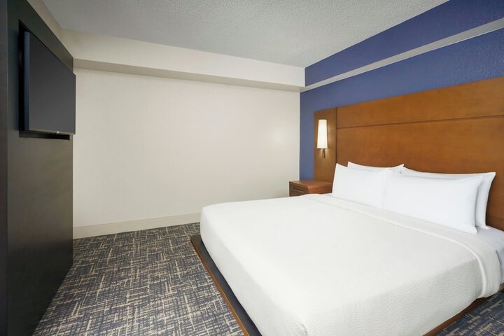
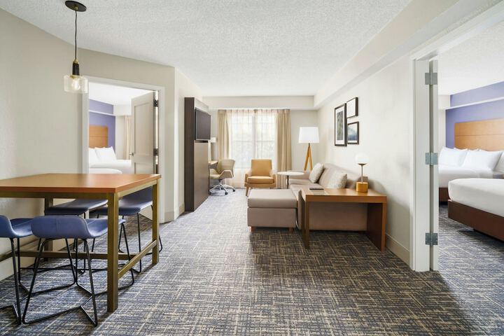
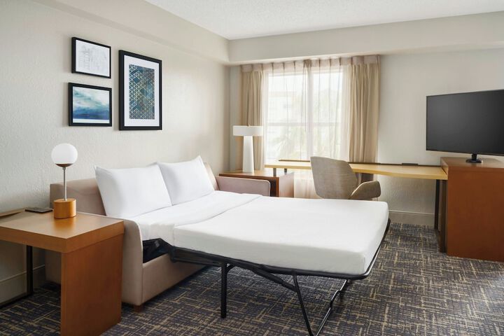
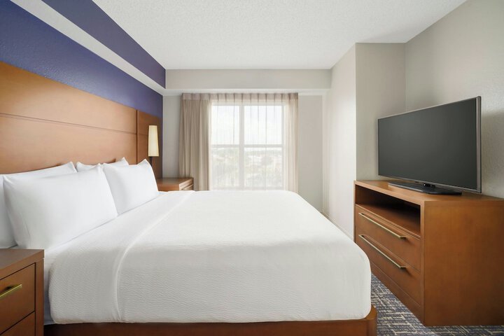
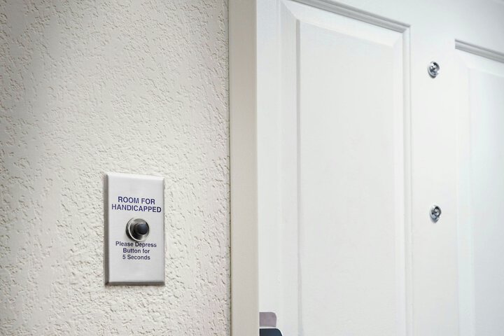
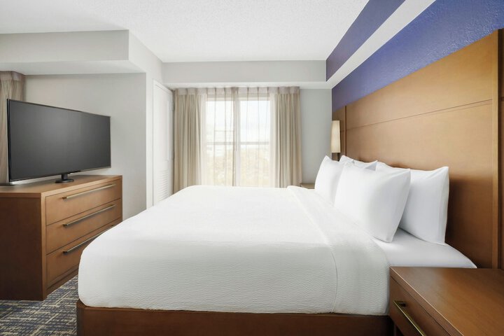
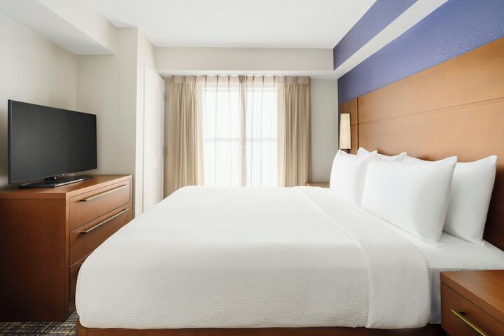
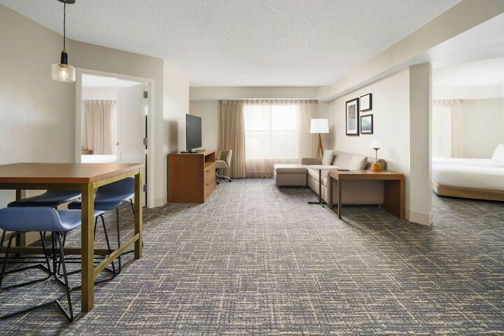
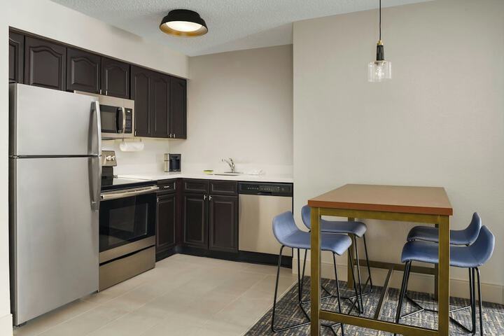
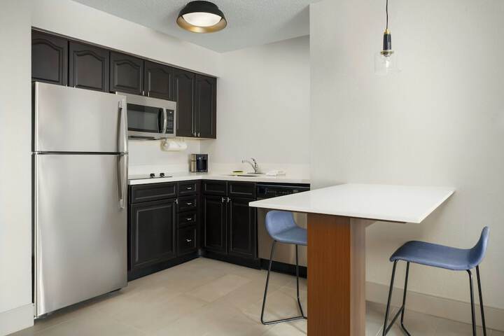
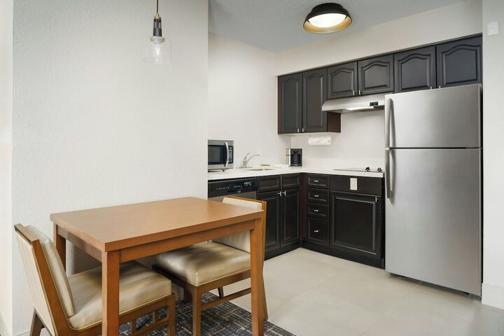
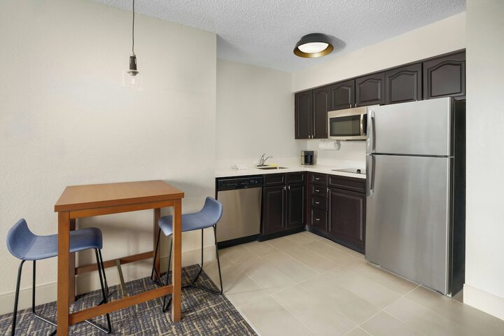
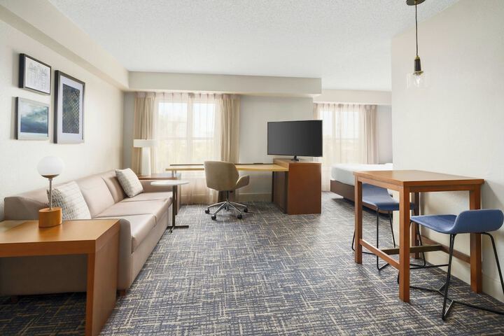
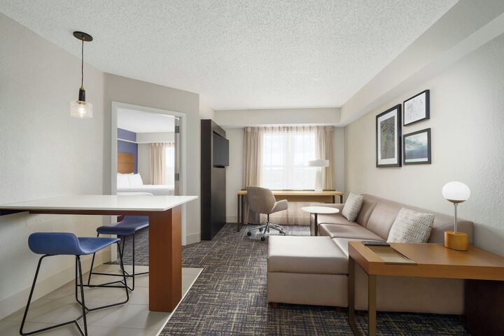
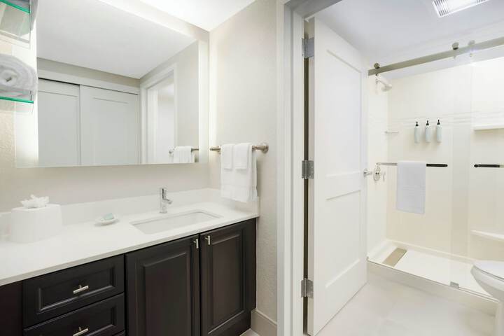
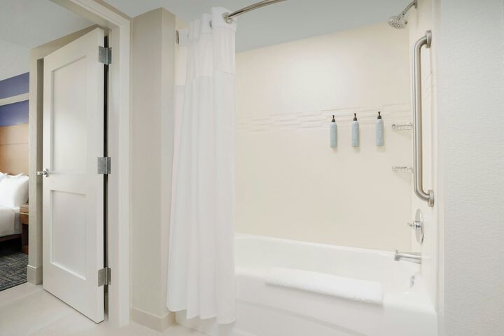
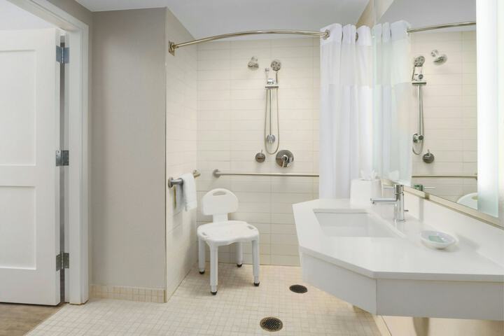
1 King Bed and 1 Double Sofa Bed530 sq feet Layout - Bedroom, dining area, and sitting areaEntertainment - 42-inch LCD TV with premium channelsFood & Drink - Kitchen with refrigerator, stovetop, microwave, and dishwasherSleep - Pillowtop bed, blackout drapes/curtains, and bed sheets Bathroom - Private bathroom, deep soaking bathtub Practical - Safe, iron/ironing board, and laptop workspaceComfort - Fresh bed sheets (on request), fresh towels (on request), and climate-controlled air conditioningAccessibility - Low-height view port in door, low bed height (inches): 26, height-adjustable showerhead, wheelchair-width doorways, toilet grab bar height (inches): 35, closed-captioned TV, lowered counter and sink height (inches): 31, wheelchair-accessible bathroom vanity, wheelchair-accessible vanity height (inches): 31, low-height door lock, low-height counter and sink, low desk height (inches): 30, grab bar near toilet, braille signage, wheelchair accessible, wheelchair-accessible doorway width (inches): 35, low-height bed, low-height electrical outlets in bathroom, visual fire alarm, lever door handles, and low-height deskEco-friendly - Recycling binNeed to Know - Weekly housekeepingNon-Smoking


- 77 m²
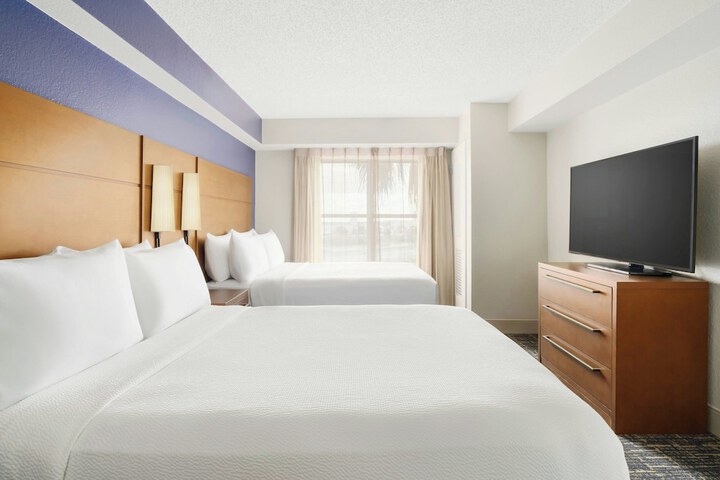
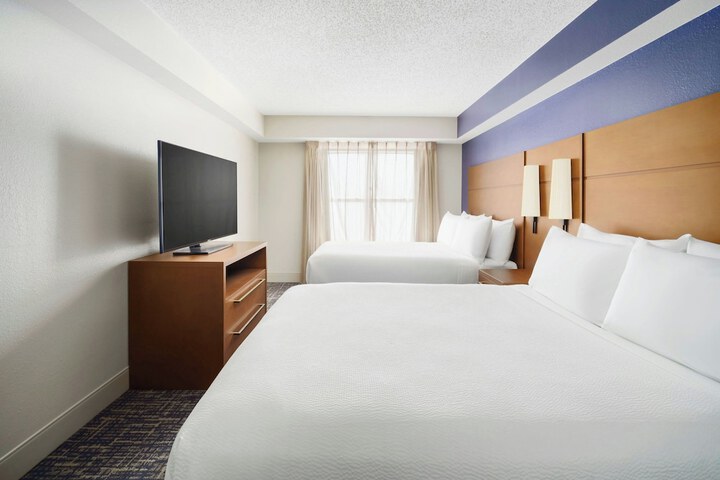
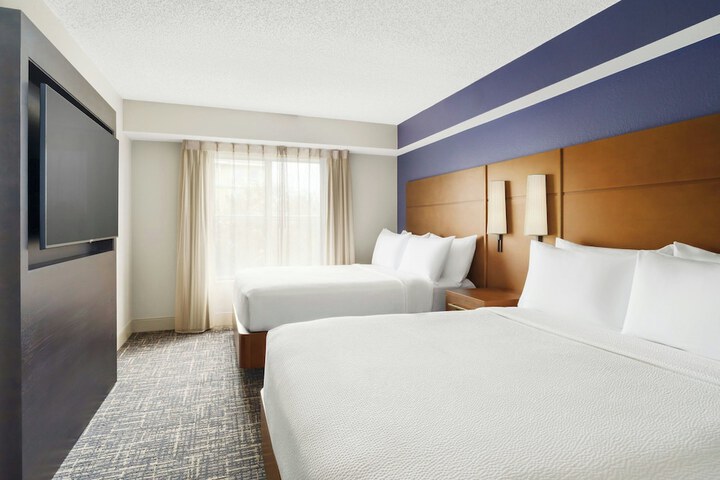
2 Double Beds830 sq feet Layout - Bedroom, dining area, and sitting areaEntertainment - 42-inch LCD TV with premium channelsFood & Drink - Kitchen with refrigerator, stovetop, microwave, and dishwasherSleep - Pillowtop bed, blackout drapes/curtains, and bed sheets Bathroom - Private bathroom, deep soaking bathtub Practical - Safe, iron/ironing board, and laptop workspaceComfort - Fresh bed sheets (on request), fresh towels (on request), and climate-controlled air conditioningAccessibility - Low-height view port in door, low bed height (inches): 26, height-adjustable showerhead, wheelchair-width doorways, toilet grab bar height (inches): 35, closed-captioned TV, lowered counter and sink height (inches): 31, wheelchair-accessible bathroom vanity, wheelchair-accessible vanity height (inches): 31, low-height door lock, low-height counter and sink, low desk height (inches): 30, grab bar near toilet, braille signage, wheelchair accessible, wheelchair-accessible doorway width (inches): 35, low-height bed, low-height electrical outlets in bathroom, visual fire alarm, lever door handles, and low-height deskEco-friendly - Recycling binNeed to Know - Weekly housekeepingNon-Smoking
- 77 m²
2 Double Beds830 sq feet Layout - Bedroom, dining area, and sitting areaEntertainment - 42-inch LCD TV with premium channelsFood & Drink - Kitchen with refrigerator, stovetop, microwave, and dishwasherSleep - Pillowtop bed, blackout drapes/curtains, and bed sheets Bathroom - Private bathroom, deep soaking bathtub Practical - Safe, iron/ironing board, and laptop workspaceComfort - Fresh bed sheets (on request), fresh towels (on request), and climate-controlled air conditioningAccessibility - Low-height view port in door, low bed height (inches): 26, height-adjustable showerhead, wheelchair-width doorways, toilet grab bar height (inches): 35, closed-captioned TV, lowered counter and sink height (inches): 31, wheelchair-accessible bathroom vanity, wheelchair-accessible vanity height (inches): 31, low-height door lock, low-height counter and sink, low desk height (inches): 30, grab bar near toilet, braille signage, wheelchair accessible, wheelchair-accessible doorway width (inches): 35, low-height bed, low-height electrical outlets in bathroom, visual fire alarm, lever door handles, and low-height deskEco-friendly - Recycling binNeed to Know - Weekly housekeepingNon-Smoking


- Sleeps 6
- 49 m²
1 Double Bed527 sq feet Layout - Bedroom, dining area, and sitting areaEntertainment - 42-inch LCD TV with premium channelsFood & Drink - Kitchen with refrigerator, stovetop, microwave, and dishwasherSleep - Pillowtop bed, blackout drapes/curtains, and bed sheets Bathroom - Private bathroom, deep soaking bathtub Practical - Safe, iron/ironing board, and laptop workspaceComfort - Fresh bed sheets (on request), fresh towels (on request), and climate-controlled air conditioningAccessibility - Low-height view port in door, low bed height (inches): 26, height-adjustable showerhead, wheelchair-width doorways, toilet grab bar height (inches): 35, closed-captioned TV, lowered counter and sink height (inches): 31, wheelchair-accessible bathroom vanity, wheelchair-accessible vanity height (inches): 31, low-height door lock, low-height counter and sink, low desk height (inches): 30, grab bar near toilet, braille signage, wheelchair accessible, wheelchair-accessible doorway width (inches): 35, low-height bed, low-height electrical outlets in bathroom, visual fire alarm, lever door handles, and low-height deskEco-friendly - Recycling binNeed to Know - Weekly housekeepingNon-Smoking

- 77 m²
2 Double Beds830 sq feet Layout - 2 bedrooms, dining area, and sitting areaEntertainment - 42-inch LCD TV with premium channelsFood & Drink - Kitchen with refrigerator, stovetop, microwave, and dishwasherSleep - Pillowtop bed, blackout drapes/curtains, and bed sheets Bathroom - Private bathroom, deep soaking bathtub Practical - Safe, iron/ironing board, and laptop workspaceComfort - Fresh bed sheets (on request), fresh towels (on request), and climate-controlled air conditioningAccessibility - Low-height view port in door, low bed height (inches): 26, height-adjustable showerhead, wheelchair-width doorways, toilet grab bar height (inches): 35, closed-captioned TV, lowered counter and sink height (inches): 31, wheelchair-accessible bathroom vanity, wheelchair-accessible vanity height (inches): 31, low-height door lock, low-height counter and sink, low desk height (inches): 30, grab bar near toilet, braille signage, wheelchair accessible, wheelchair-accessible doorway width (inches): 35, low-height bed, low-height electrical outlets in bathroom, visual fire alarm, lever door handles, and low-height deskEco-friendly - Recycling binNeed to Know - Weekly housekeepingNon-Smoking
- 49 m²

- Sleeps 4
- 49 m²
1 King Bed and 1 Double Sofa Bed530 sq feet Layout - Bedroom, dining area, and sitting areaEntertainment - 42-inch LCD TV with premium channelsFood & Drink - Kitchen with refrigerator, stovetop, microwave, and dishwasherSleep - Pillowtop bed, blackout drapes/curtains, and bed sheets Bathroom - Private bathroom, deep soaking bathtub Practical - Safe, iron/ironing board, and laptop workspaceComfort - Fresh bed sheets (on request), fresh towels (on request), and climate-controlled air conditioningAccessibility - Low-height view port in door, low bed height (inches): 26, height-adjustable showerhead, wheelchair-width doorways, toilet grab bar height (inches): 35, closed-captioned TV, lowered counter and sink height (inches): 31, wheelchair-accessible bathroom vanity, wheelchair-accessible vanity height (inches): 31, low-height door lock, low-height counter and sink, low desk height (inches): 30, grab bar near toilet, braille signage, wheelchair accessible, wheelchair-accessible doorway width (inches): 35, low-height bed, low-height electrical outlets in bathroom, visual fire alarm, lever door handles, and low-height deskEco-friendly - Recycling binNeed to Know - Weekly housekeepingNon-Smoking
- 1 Sofa
- Sleeps 4
- 49 m²
1 King Bed and 1 Double Sofa Bed530 sq feet Layout - Bedroom, dining area, and sitting areaEntertainment - 42-inch LCD TV with premium channelsFood & Drink - Kitchen with refrigerator, stovetop, microwave, and dishwasherSleep - Pillowtop bed, blackout drapes/curtains, and bed sheets Bathroom - Private bathroom, deep soaking bathtub Practical - Safe, iron/ironing board, and laptop workspaceComfort - Fresh bed sheets (on request), fresh towels (on request), and climate-controlled air conditioningAccessibility - Low-height view port in door, low bed height (inches): 26, height-adjustable showerhead, wheelchair-width doorways, toilet grab bar height (inches): 35, closed-captioned TV, lowered counter and sink height (inches): 31, wheelchair-accessible bathroom vanity, wheelchair-accessible vanity height (inches): 31, low-height door lock, low-height counter and sink, low desk height (inches): 30, grab bar near toilet, braille signage, wheelchair accessible, wheelchair-accessible doorway width (inches): 35, low-height bed, low-height electrical outlets in bathroom, visual fire alarm, lever door handles, and low-height deskEco-friendly - Recycling binNeed to Know - Weekly housekeepingNon-Smoking
- Sleeps 4
- 49 m²
1 King Bed and 1 Double Sofa Bed530 sq feet Layout - Bedroom, dining area, and sitting areaEntertainment - 42-inch LCD TV with premium channelsFood & Drink - Kitchen with refrigerator, stovetop, microwave, and dishwasherSleep - Pillowtop bed, blackout drapes/curtains, and bed sheets Bathroom - Private bathroom, deep soaking bathtub Practical - Safe, iron/ironing board, and laptop workspaceComfort - Fresh bed sheets (on request), fresh towels (on request), and climate-controlled air conditioningAccessibility - Low-height view port in door, low bed height (inches): 26, height-adjustable showerhead, wheelchair-width doorways, toilet grab bar height (inches): 35, closed-captioned TV, lowered counter and sink height (inches): 31, wheelchair-accessible bathroom vanity, wheelchair-accessible vanity height (inches): 31, low-height door lock, low-height counter and sink, low desk height (inches): 30, grab bar near toilet, braille signage, wheelchair accessible, wheelchair-accessible doorway width (inches): 35, low-height bed, low-height electrical outlets in bathroom, visual fire alarm, lever door handles, and low-height deskEco-friendly - Recycling binNeed to Know - Weekly housekeepingNon-Smoking

- Sleeps 6
- 52 m²
2 Queen Beds and 1 Double Sofa Bed559 sq feet Layout - Bedroom, dining area, and sitting areaEntertainment - 42-inch LCD TV with premium channelsFood & Drink - Kitchen with refrigerator, stovetop, microwave, and dishwasherSleep - Pillowtop bed, blackout drapes/curtains, and bed sheets Bathroom - Private bathroom, deep soaking bathtub Practical - Safe, iron/ironing board, and laptop workspaceComfort - Fresh bed sheets (on request), fresh towels (on request), and climate-controlled air conditioningAccessibility - Low-height view port in door, low bed height (inches): 26, height-adjustable showerhead, wheelchair-width doorways, toilet grab bar height (inches): 35, closed-captioned TV, lowered counter and sink height (inches): 31, wheelchair-accessible bathroom vanity, wheelchair-accessible vanity height (inches): 31, low-height door lock, low-height counter and sink, low desk height (inches): 30, grab bar near toilet, braille signage, wheelchair accessible, wheelchair-accessible doorway width (inches): 35, low-height bed, low-height electrical outlets in bathroom, visual fire alarm, lever door handles, and low-height deskEco-friendly - Recycling binNeed to Know - Weekly housekeepingNon-Smoking


- 1 King
- Sleeps 4
- 52 m²
1 King Bed and 1 Double Sofa Bed559 sq feet Layout - Bedroom, dining area, and sitting areaEntertainment - 42-inch LCD TV with premium channelsFood & Drink - Kitchen with refrigerator, stovetop, microwave, and dishwasherSleep - Pillowtop bed, blackout drapes/curtains, and bed sheets Bathroom - Private bathroom, deep soaking bathtub Practical - Safe, king sofa bed, and iron/ironing boardComfort - Fresh bed sheets (on request), fresh towels (on request), and climate-controlled air conditioningAccessibility - Low-height view port in door, low bed height (inches): 26, height-adjustable showerhead, wheelchair-width doorways, toilet grab bar height (inches): 35, closed-captioned TV, lowered counter and sink height (inches): 31, wheelchair-accessible bathroom vanity, wheelchair-accessible vanity height (inches): 31, low-height door lock, low-height counter and sink, low desk height (inches): 30, grab bar near toilet, braille signage, wheelchair accessible, wheelchair-accessible doorway width (inches): 35, low-height bed, low-height electrical outlets in bathroom, visual fire alarm, lever door handles, and low-height deskEco-friendly - Recycling binNeed to Know - Weekly housekeepingNon-Smoking

- Sleeps 6
- 52 m²
1 King Bed and 2 Twin Beds OR 1 Double Sofa Bed559 sq feet Layout - Bedroom, dining area, and sitting areaEntertainment - 42-inch LCD TV with premium channelsFood & Drink - Kitchen with refrigerator, stovetop, microwave, and dishwasherSleep - Pillowtop bed, blackout drapes/curtains, and bed sheets Bathroom - Private bathroom, deep soaking bathtub Practical - Safe, iron/ironing board, and laptop workspaceComfort - Fresh bed sheets (on request), fresh towels (on request), and climate-controlled air conditioningAccessibility - Low-height view port in door, low bed height (inches): 26, height-adjustable showerhead, wheelchair-width doorways, toilet grab bar height (inches): 35, closed-captioned TV, lowered counter and sink height (inches): 31, wheelchair-accessible bathroom vanity, wheelchair-accessible vanity height (inches): 31, low-height door lock, low-height counter and sink, low desk height (inches): 30, grab bar near toilet, braille signage, wheelchair accessible, wheelchair-accessible doorway width (inches): 35, low-height bed, low-height electrical outlets in bathroom, visual fire alarm, lever door handles, and low-height deskEco-friendly - Recycling binNeed to Know - Weekly housekeepingNon-Smoking
- 1 King
- 1 Sofa
- Sleeps 6
- 52 m²
1 King Bed and 1 Double Sofa Bed559 sq feet Layout - Bedroom, dining area, and sitting areaEntertainment - 42-inch LCD TV with premium channelsFood & Drink - Kitchen with refrigerator, stovetop, microwave, and dishwasherSleep - Pillowtop bed, blackout drapes/curtains, and bed sheets Bathroom - Private bathroom, deep soaking bathtub Practical - Safe, iron/ironing board, and laptop workspaceComfort - Fresh bed sheets (on request), fresh towels (on request), and climate-controlled air conditioningAccessibility - Low-height view port in door, low bed height (inches): 26, height-adjustable showerhead, wheelchair-width doorways, toilet grab bar height (inches): 35, closed-captioned TV, lowered counter and sink height (inches): 31, wheelchair-accessible bathroom vanity, wheelchair-accessible vanity height (inches): 31, low-height door lock, low-height counter and sink, low desk height (inches): 30, grab bar near toilet, braille signage, wheelchair accessible, wheelchair-accessible doorway width (inches): 35, low-height bed, low-height electrical outlets in bathroom, visual fire alarm, lever door handles, and low-height deskEco-friendly - Recycling binNeed to Know - Weekly housekeepingNon-Smoking


- 77 m²
2 Queen Beds, 1 King Bed and 1 Double Sofa Bed830 sq feet Layout - 2 bedrooms, living room, and dining areaEntertainment - 42-inch LCD TV with premium channelsFood & Drink - Kitchen with refrigerator, stovetop, microwave, and dishwasherSleep - Pillowtop bed, blackout drapes/curtains, and bed sheets Bathroom - Private bathroom, deep soaking bathtub Practical - Safe, iron/ironing board, and laptop workspaceComfort - Fresh bed sheets (on request), fresh towels (on request), and climate-controlled air conditioningAccessibility - Low-height view port in door, low bed height (inches): 26, height-adjustable showerhead, wheelchair-width doorways, toilet grab bar height (inches): 35, closed-captioned TV, lowered counter and sink height (inches): 31, wheelchair-accessible bathroom vanity, wheelchair-accessible vanity height (inches): 31, low-height door lock, low-height counter and sink, low desk height (inches): 30, grab bar near toilet, braille signage, wheelchair accessible, wheelchair-accessible doorway width (inches): 35, low-height bed, low-height electrical outlets in bathroom, visual fire alarm, lever door handles, and low-height deskEco-friendly - Recycling binNeed to Know - Weekly housekeepingNon-Smoking
- 1 King
- Sleeps 6
- 52 m²
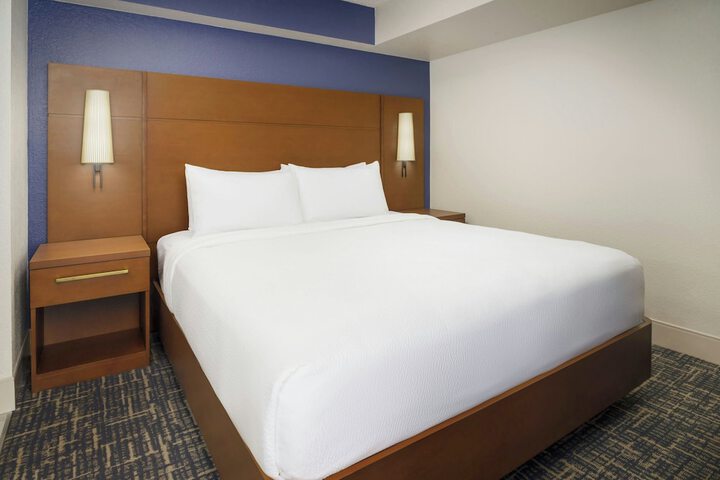
1 King Bed559 sq feet Layout - Bedroom, dining area, and sitting areaEntertainment - 37-inch LCD TV with premium channelsFood & Drink - Kitchen with refrigerator, stovetop, microwave, and dishwasherSleep - Pillowtop bed, blackout drapes/curtains, and bed sheets Bathroom - Private bathroom, deep soaking bathtub Practical - Safe, iron/ironing board, and laptop workspaceComfort - Fresh bed sheets (on request), fresh towels (on request), and climate-controlled air conditioningAccessibility - Low-height view port in door, low bed height (inches): 26, height-adjustable showerhead, wheelchair-width doorways, toilet grab bar height (inches): 35, closed-captioned TV, lowered counter and sink height (inches): 31, wheelchair-accessible bathroom vanity, wheelchair-accessible vanity height (inches): 31, low-height door lock, low-height counter and sink, low desk height (inches): 30, grab bar near toilet, braille signage, wheelchair accessible, wheelchair-accessible doorway width (inches): 35, low-height bed, low-height electrical outlets in bathroom, visual fire alarm, lever door handles, and low-height deskEco-friendly - Recycling binNeed to Know - Weekly housekeepingNon-Smoking
A “Run of House” (ROH) hotel room is a flexible booking option. The specific room assigned can vary widely, from standard accommodations to potentially more luxurious options, depending on the hotel’s availability at the time of check-in.
- 1 Sofa
About Residence Inn by Marriott Orlando Lake Buena Vista
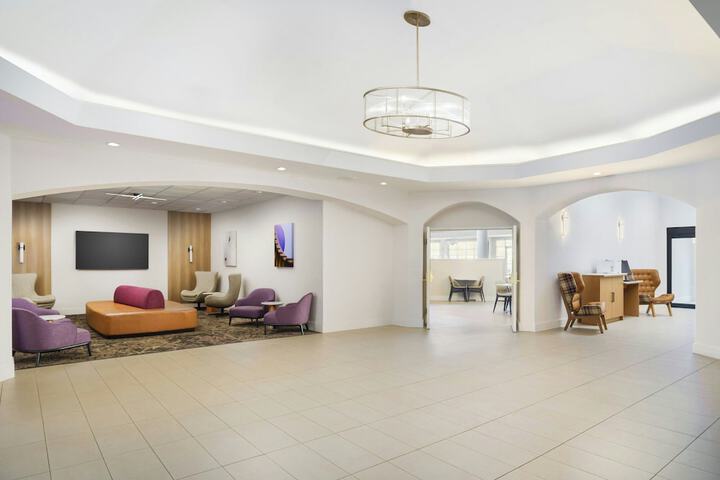
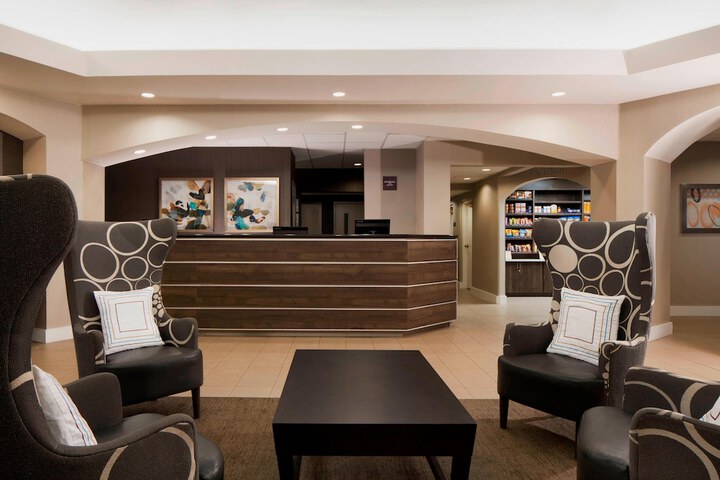
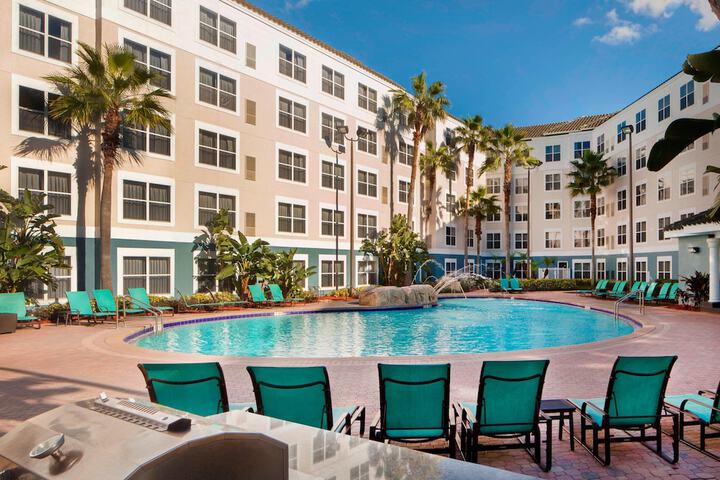
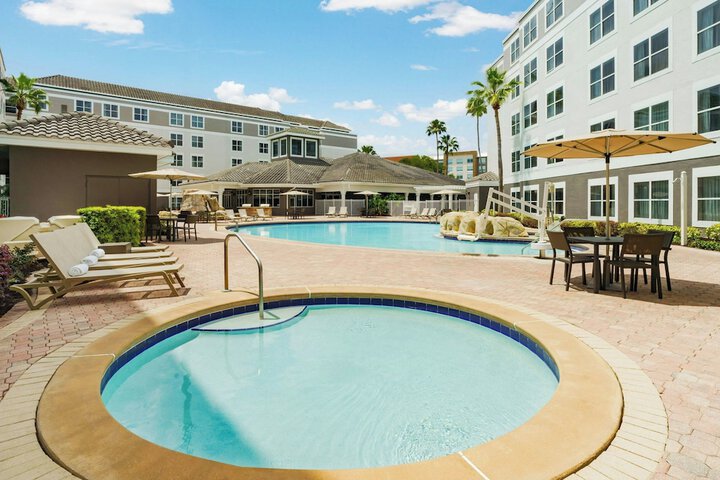
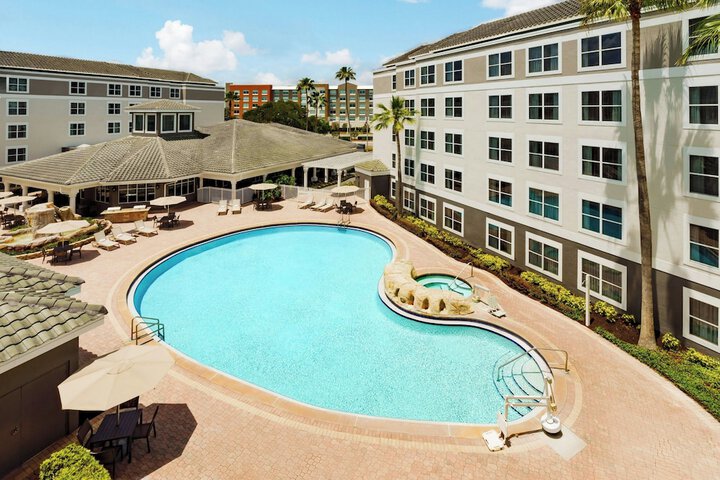
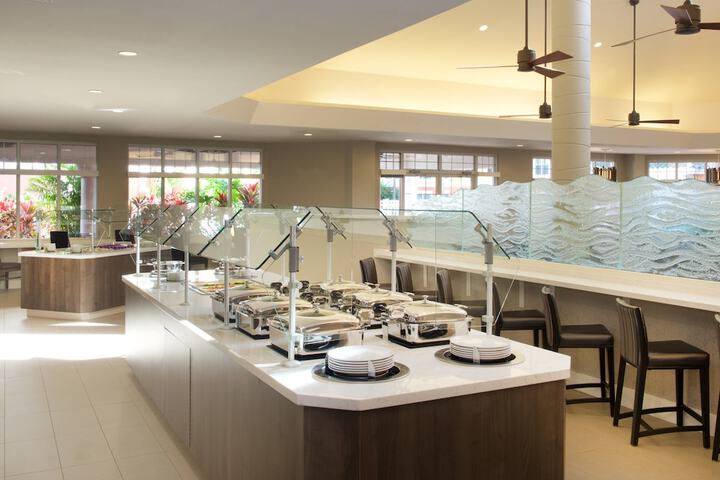
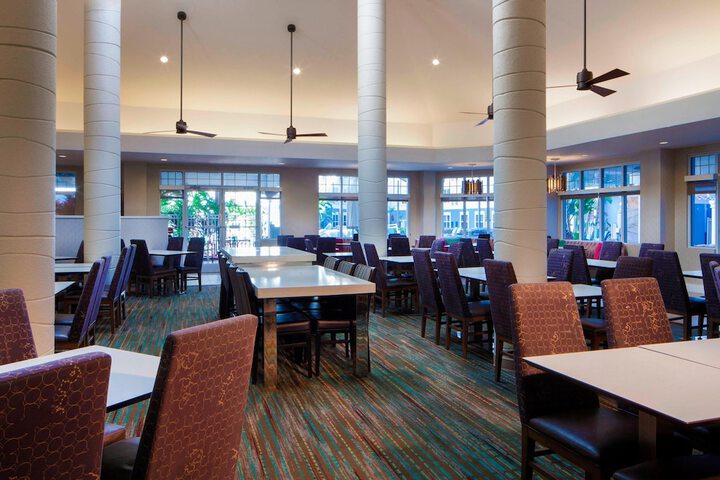
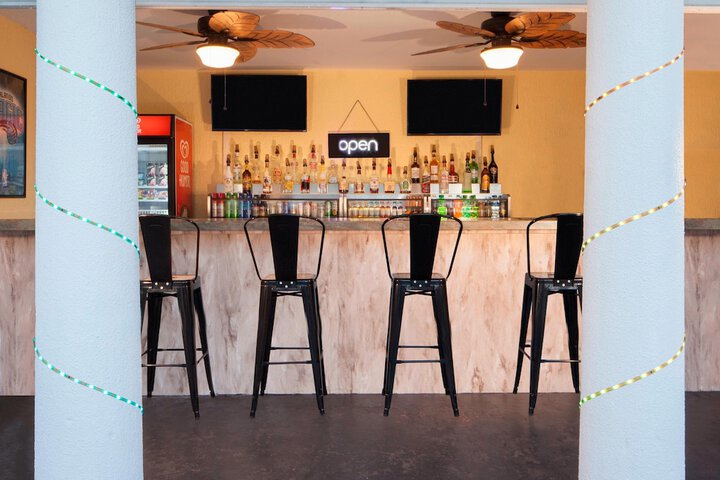
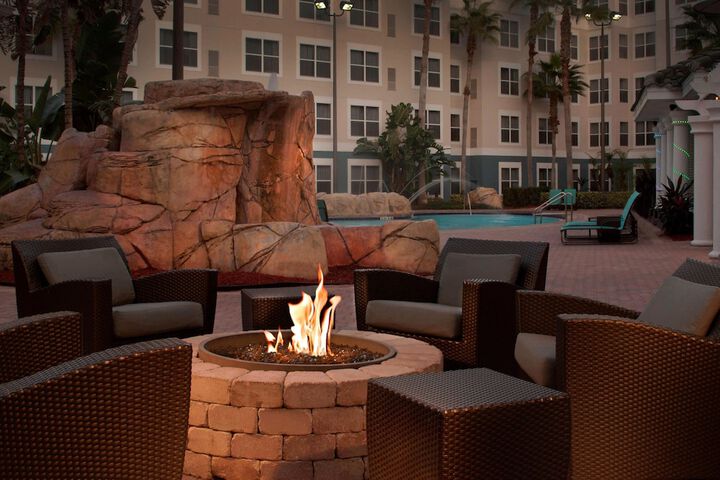
Located in Orlando, Residence Inn by Marriott Orlando Lake Buena Vista is in a shopping district, a 3-minute drive from Orlando Vineland Premium Outlets and 5 minutes from Mary Queen of the Universe Shrine. This hotel is 2.7 mi (4.4 km) from Disney Springs™ and 3.9 mi (6.3 km) from Disney's Lake Buena Vista Golf Course.Amenities
Map Location & Address
11450 Marbella Palm Ct, Orlando, FL, 32836, US

Similar Hotels Nearby

Hilton Garden Inn Lake Buena Vista / Orlando
Starting at $109 per night
night
total
Total incl. taxes & fees

Homewood Suites by Hilton Lake Buena Vista - Orlando
Starting at $137 per night
night
total
Total incl. taxes & fees

Holiday Inn Express & Suites Orlando - Lake Buena Vista by IHG
Starting at $121 per night
night
total
Total incl. taxes & fees

Aloft by Marriott Orlando Lake Buena Vista
Starting at $125 per night
night
total
Total incl. taxes & fees

SpringHill Suites by Marriott Orlando Theme Parks / Lake Buena Vista
Starting at $128 per night
night
total
Total incl. taxes & fees

Embassy Suites by Hilton Orlando Lake Buena Vista Resort
Starting at $157 per night
night
total
Total incl. taxes & fees