Select your RoomBook online below or callClick To Call
Rooms at this property
‹
›
2
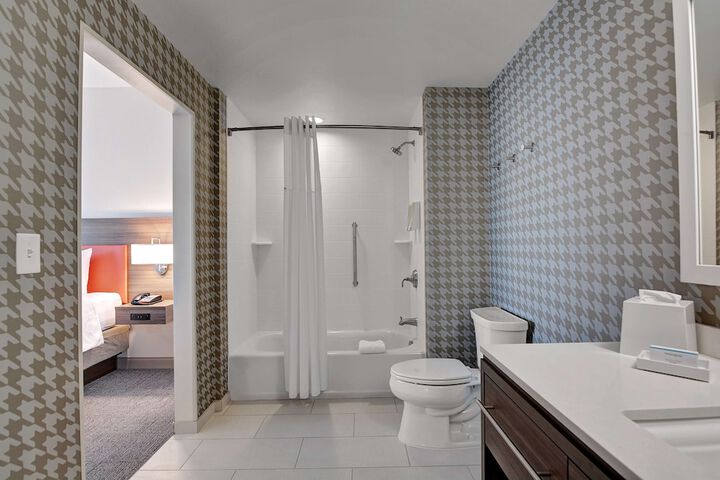
Mobility and Hearing Standard Studio with 1 King Bed and Bathtub
1 King
Sleeps 4
33 m²
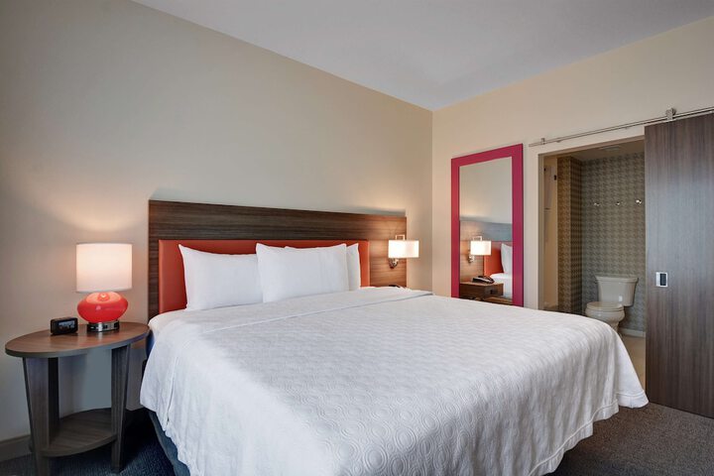
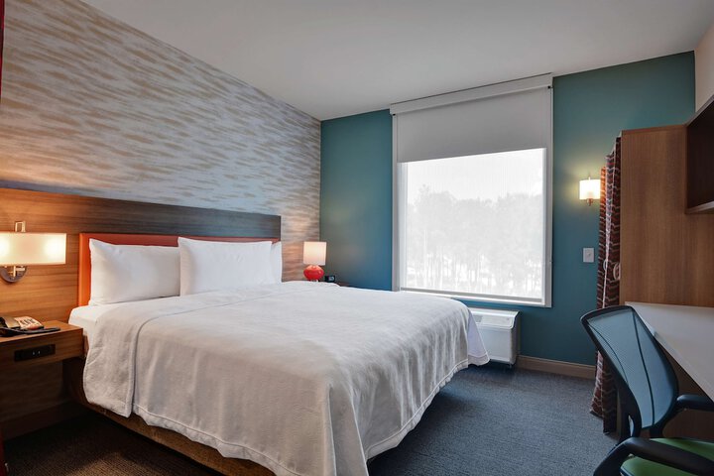
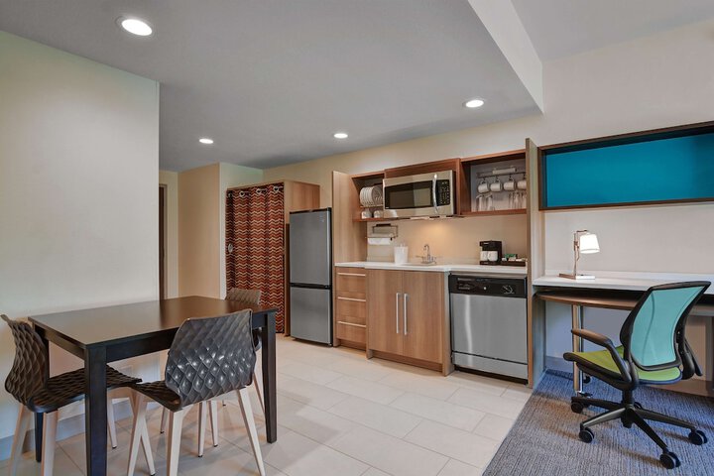
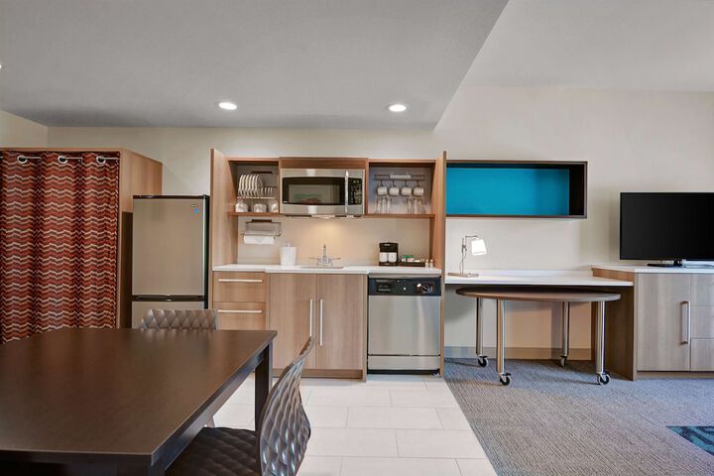
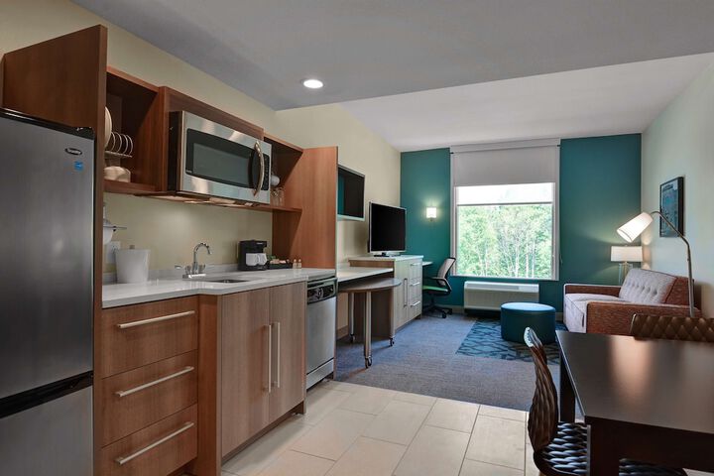
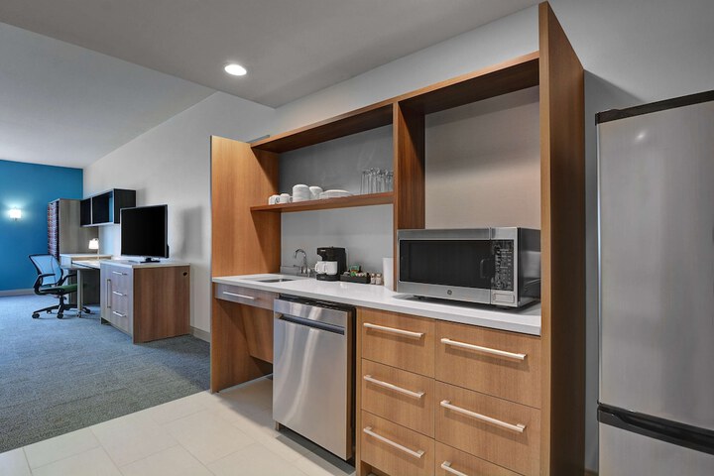
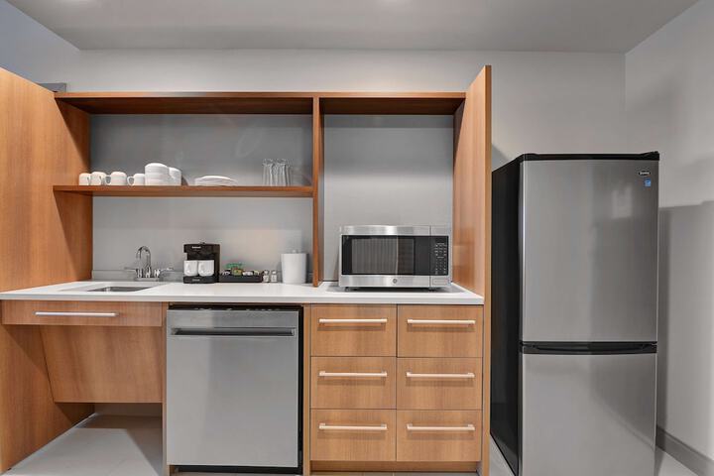
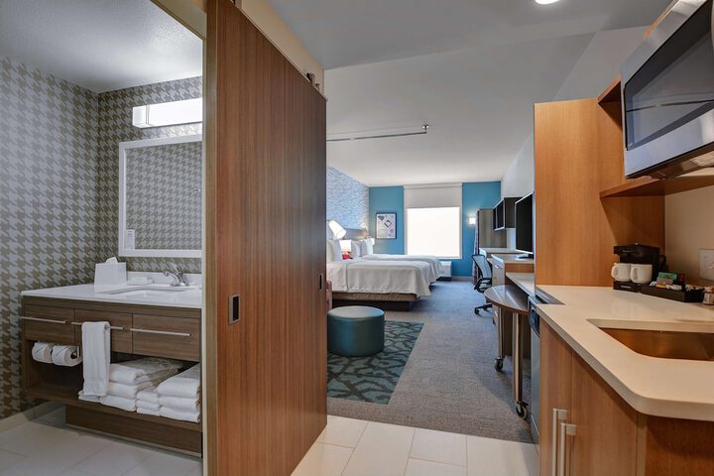
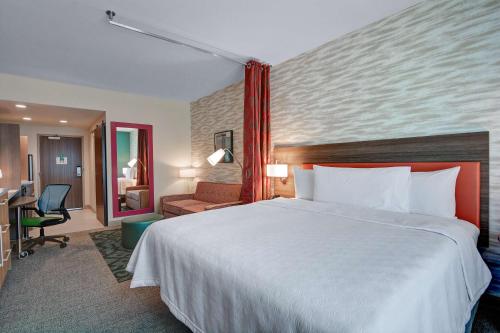
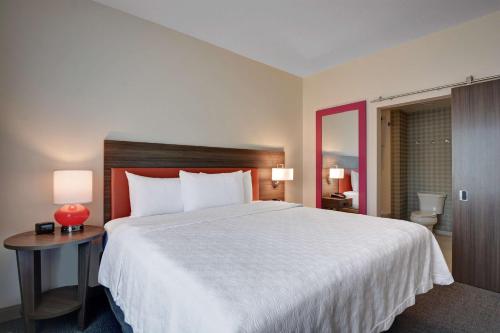
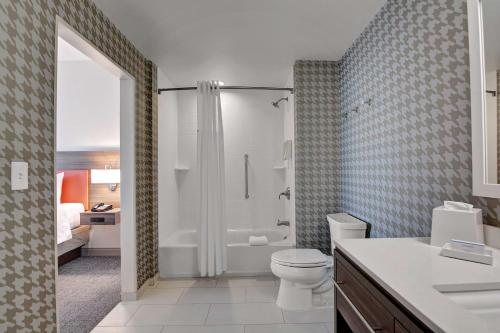
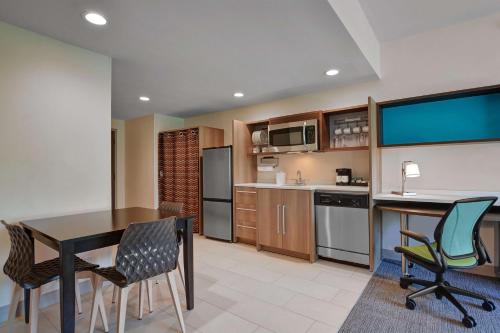
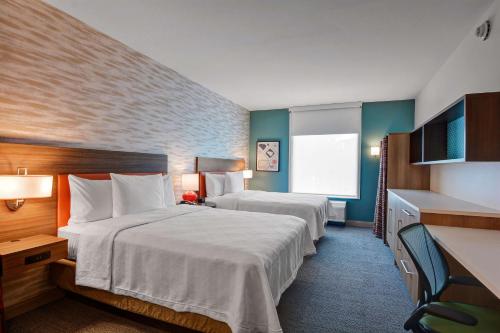
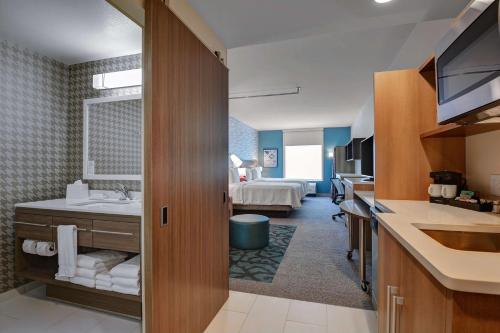
1 King Bed360 sq feet Layout - Bedroom Entertainment - LCD television with premium channelsFood & Drink - Kitchen with refrigerator, microwave, dishwasher, and coffee/tea makerSleep - Blackout drapes/curtains and bed sheets Bathroom - Private bathroom, bathtub or shower, and hydromassage showerheadPractical - Laptop workspace, phone, and wardrobe or closetComfort - Climate-controlled air conditioning and daily housekeepingAccessibility - Phone accessibility kitNeed to Know - No cribs (infant beds) or rollaway/extra beds availableNon-SmokingConnecting/adjoining rooms can be requested, subject to availability
Select dates to see rates
Room amenities and details
1 King Bed360 sq feet Layout - Bedroom Entertainment - LCD television with premium channelsFood & Drink - Kitchen with refrigerator, microwave, dishwasher, and coffee/tea makerSleep - Blackout drapes/curtains and bed sheets Bathroom - Private bathroom, bathtub or shower, and hydromassage showerheadPractical - Laptop workspace, phone, and wardrobe or closetComfort - Climate-controlled air conditioning and daily housekeepingAccessibility - Phone accessibility kitNeed to Know - No cribs (infant beds) or rollaway/extra beds availableNon-SmokingConnecting/adjoining rooms can be requested, subject to availability
Accessible room
‹
›
1
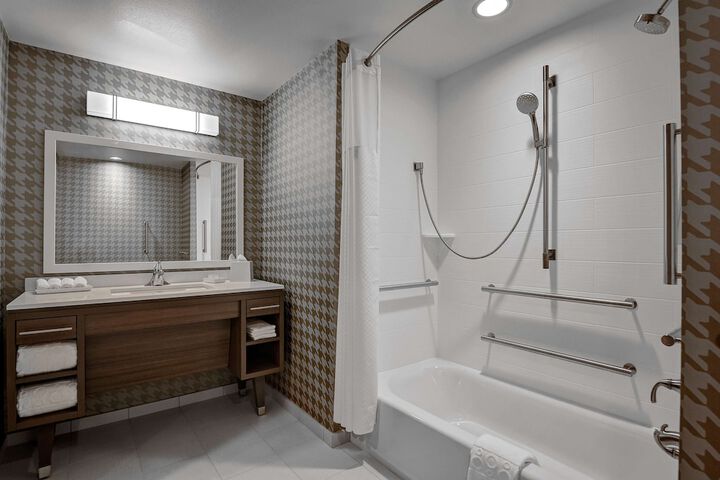
Accessible Standard Studio with 1 King Bed and Bathtub
1 King
Sleeps 4
33 m²
1 King Bed360 sq feet Layout - Bedroom Entertainment - LCD television with premium channelsFood & Drink - Kitchen with refrigerator, microwave, dishwasher, and coffee/tea makerSleep - Blackout drapes/curtains and bed sheets Bathroom - Private bathroom, bathtub or shower, and hydromassage showerheadPractical - Laptop workspace, phone, and wardrobe or closetComfort - Climate-controlled air conditioning and daily housekeepingAccessibility - Grab bar in bathtubNeed to Know - No cribs (infant beds) or rollaway/extra beds availableNon-SmokingConnecting/adjoining rooms can be requested, subject to availability
Select dates to see rates
Room amenities and details
1 King Bed360 sq feet Layout - Bedroom Entertainment - LCD television with premium channelsFood & Drink - Kitchen with refrigerator, microwave, dishwasher, and coffee/tea makerSleep - Blackout drapes/curtains and bed sheets Bathroom - Private bathroom, bathtub or shower, and hydromassage showerheadPractical - Laptop workspace, phone, and wardrobe or closetComfort - Climate-controlled air conditioning and daily housekeepingAccessibility - Grab bar in bathtubNeed to Know - No cribs (infant beds) or rollaway/extra beds availableNon-SmokingConnecting/adjoining rooms can be requested, subject to availability
Accessible room
‹
›
3
Mobility and Hearing Standard Studio Suite with 1 King Bed and Bathtub
1 King
Sleeps 4
42 m²
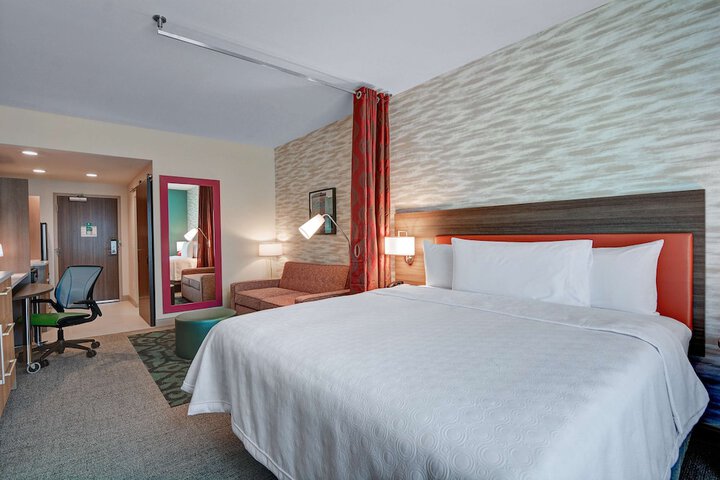
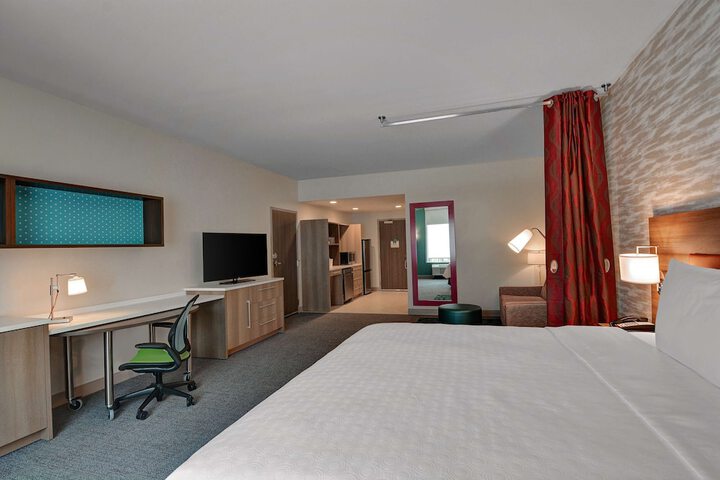
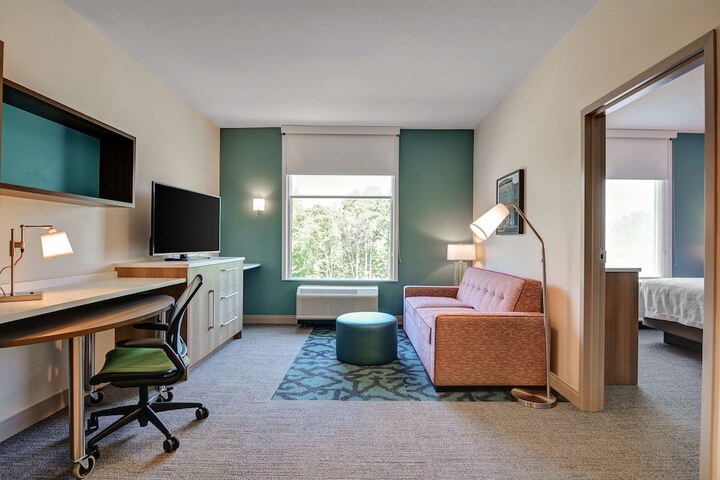
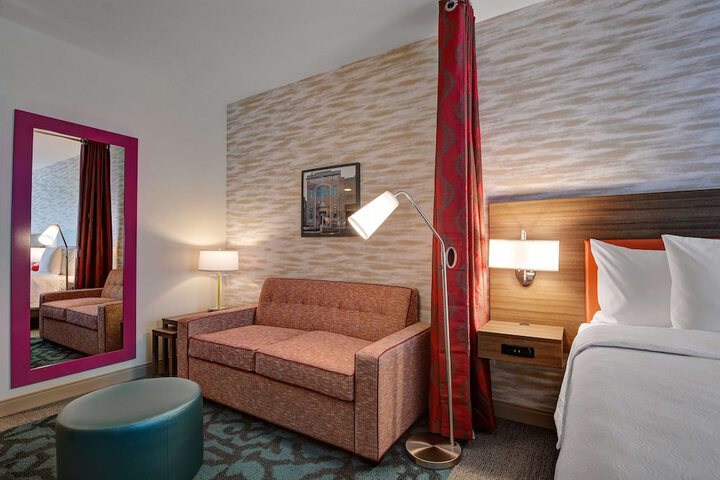
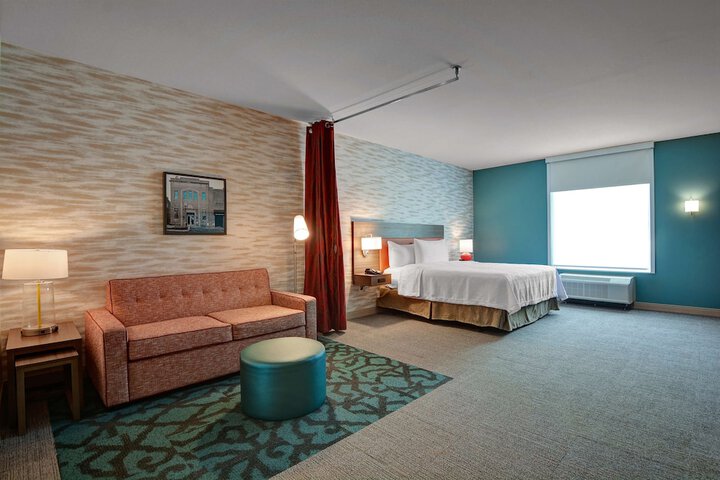
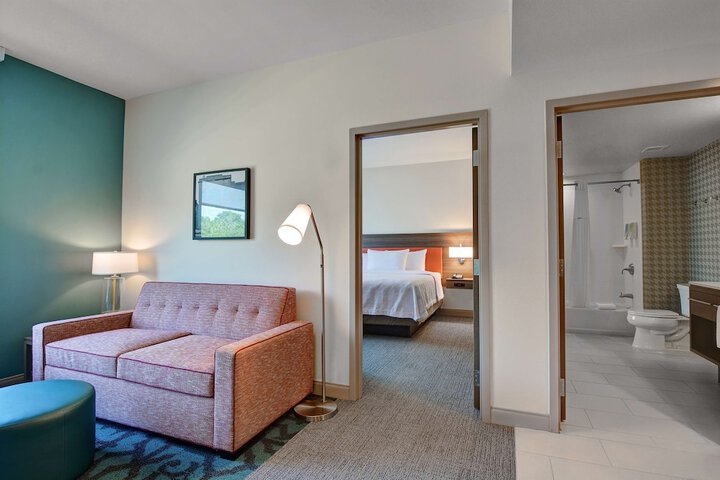
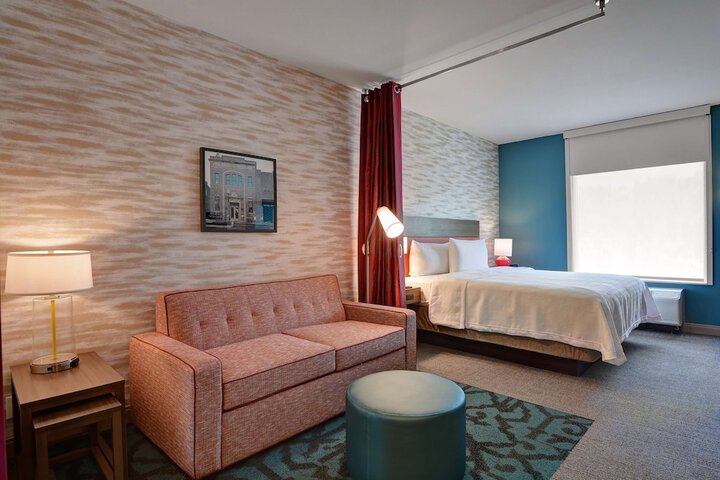
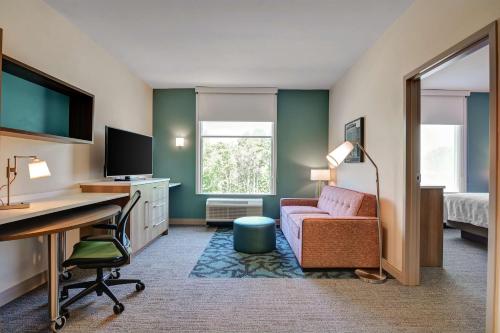
1 King Bed450 sq feet Layout - Bedroom and sitting areaEntertainment - LCD television with premium channelsFood & Drink - Kitchen with refrigerator, microwave, dishwasher, and coffee/tea makerSleep - Blackout drapes/curtains and bed sheets Bathroom - Private bathroom, bathtub or shower, and hydromassage showerheadPractical - Laptop workspace, phone, and wardrobe or closetComfort - Climate-controlled air conditioning and daily housekeepingAccessibility - Phone accessibility kitNeed to Know - No cribs (infant beds) or rollaway/extra beds availableNon-SmokingConnecting/adjoining rooms can be requested, subject to availability
Select dates to see rates
Room amenities and details
1 King Bed450 sq feet Layout - Bedroom and sitting areaEntertainment - LCD television with premium channelsFood & Drink - Kitchen with refrigerator, microwave, dishwasher, and coffee/tea makerSleep - Blackout drapes/curtains and bed sheets Bathroom - Private bathroom, bathtub or shower, and hydromassage showerheadPractical - Laptop workspace, phone, and wardrobe or closetComfort - Climate-controlled air conditioning and daily housekeepingAccessibility - Phone accessibility kitNeed to Know - No cribs (infant beds) or rollaway/extra beds availableNon-SmokingConnecting/adjoining rooms can be requested, subject to availability
Accessible room
‹
›
5
Mobility and Hearing Access Studio with King Bed
1 King
Sleeps 4
42 m²
The well-fitted kitchen features a refrigerator, a dishwasher and a microwave. The air-conditioned studio provides a TV with cable channels, a tea and coffee maker, a seating area and heating. The unit offers 1 bed.
Select dates to see rates
Room amenities and details
The well-fitted kitchen features a refrigerator, a dishwasher and a microwave. The air-conditioned studio provides a TV with cable channels, a tea and coffee maker, a seating area and heating. The unit offers 1 bed.
Accessible room
‹
›
2
Studio
33 m²
Select dates to see rates
Room amenities and details
Accessible room
‹
›
7
1 Bedroom Suite with 1 King Bed
1 King
Sleeps 4
42 m²
Meals can be prepared in the well-fitted kitchen, which comes with a refrigerator, a dishwasher and a microwave. The suite offers air conditioning, a tea and coffee maker, a seating area, heating and a TV with cable channels. The unit offers 2 beds.
Select dates to see rates
Room amenities and details
Meals can be prepared in the well-fitted kitchen, which comes with a refrigerator, a dishwasher and a microwave. The suite offers air conditioning, a tea and coffee maker, a seating area, heating and a TV with cable channels. The unit offers 2 beds.
Accessible room
‹
›
6
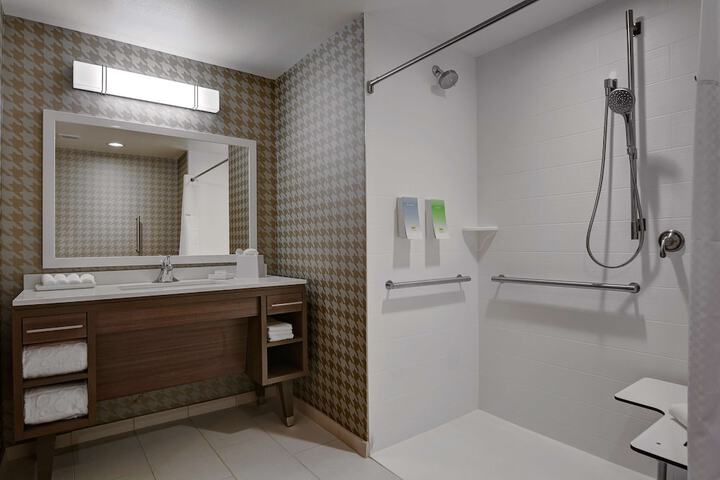
Roll-In Shower Standard Studio Suite with 1 King Bed
1 King
Sleeps 4
42 m²
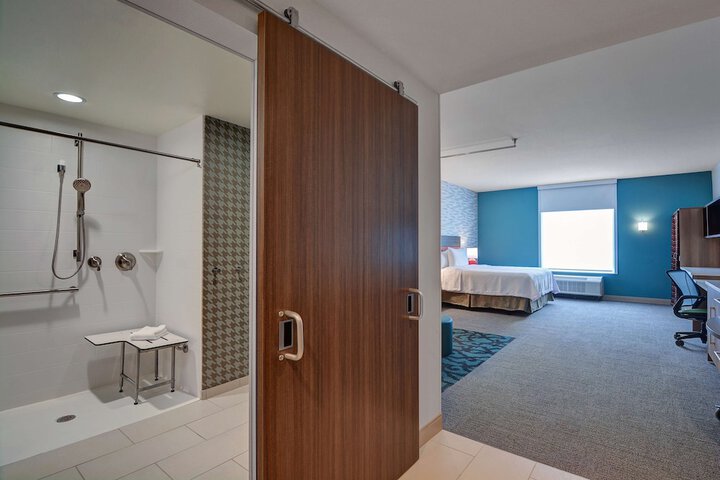
1 King Bed450 sq feet Layout - Bedroom and sitting areaEntertainment - LCD television with premium channelsFood & Drink - Kitchen with refrigerator, microwave, dishwasher, and coffee/tea makerSleep - Blackout drapes/curtains and bed sheets Bathroom - Private bathroom, bathtub or shower, and hydromassage showerheadPractical - Laptop workspace, phone, and wardrobe or closetComfort - Climate-controlled air conditioning and daily housekeepingAccessibility - Closed-captioned TVNeed to Know - No cribs (infant beds) or rollaway/extra beds availableNon-SmokingConnecting/adjoining rooms can be requested, subject to availability
Select dates to see rates
Room amenities and details
1 King Bed450 sq feet Layout - Bedroom and sitting areaEntertainment - LCD television with premium channelsFood & Drink - Kitchen with refrigerator, microwave, dishwasher, and coffee/tea makerSleep - Blackout drapes/curtains and bed sheets Bathroom - Private bathroom, bathtub or shower, and hydromassage showerheadPractical - Laptop workspace, phone, and wardrobe or closetComfort - Climate-controlled air conditioning and daily housekeepingAccessibility - Closed-captioned TVNeed to Know - No cribs (infant beds) or rollaway/extra beds availableNon-SmokingConnecting/adjoining rooms can be requested, subject to availability
Accessible room
‹
›
3
Studio Suite
Select dates to see rates
‹
›
2
Run of the House
A “Run of House” (ROH) hotel room is a flexible booking option. The specific room assigned can vary widely, from standard accommodations to potentially more luxurious options, depending on the hotel’s availability at the time of check-in.
Select dates to see rates
Room amenities and details
A “Run of House” (ROH) hotel room is a flexible booking option. The specific room assigned can vary widely, from standard accommodations to potentially more luxurious options, depending on the hotel’s availability at the time of check-in.
‹
›
2
Suite Studio
33 m²
Select dates to see rates
‹
›
1
Accessible Hearing Standard Studio with 2 Queen Beds
1 Queen
Sleeps 6
39 m²
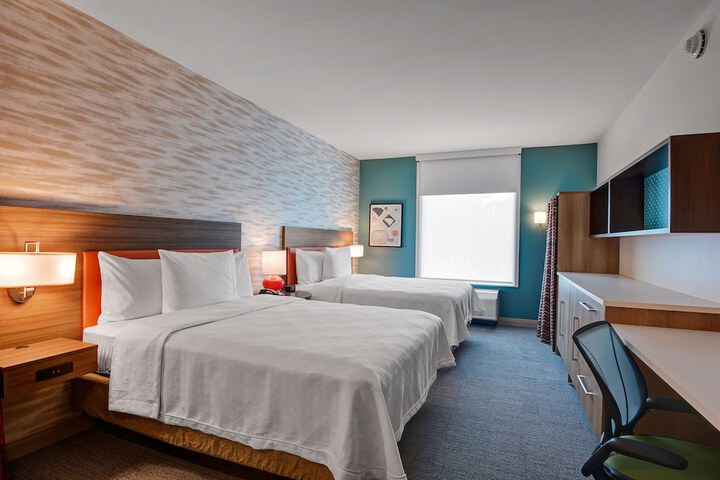
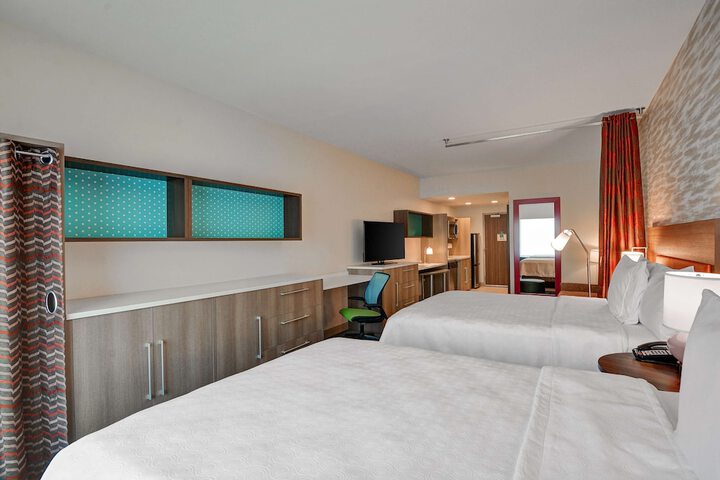
2 Queen Beds420 sq feet Layout - Bedroom Entertainment - LCD television with premium channelsFood & Drink - Kitchen with refrigerator, microwave, dishwasher, and coffee/tea makerSleep - Blackout drapes/curtains and bed sheets Bathroom - Private bathroom, bathtub or shower, and hydromassage showerheadPractical - Laptop workspace, phone, and wardrobe or closetComfort - Climate-controlled air conditioning and daily housekeepingAccessibility - Phone accessibility kitNeed to Know - No cribs (infant beds) or rollaway/extra beds availableNon-SmokingConnecting/adjoining rooms can be requested, subject to availability
Select dates to see rates
Room amenities and details
2 Queen Beds420 sq feet Layout - Bedroom Entertainment - LCD television with premium channelsFood & Drink - Kitchen with refrigerator, microwave, dishwasher, and coffee/tea makerSleep - Blackout drapes/curtains and bed sheets Bathroom - Private bathroom, bathtub or shower, and hydromassage showerheadPractical - Laptop workspace, phone, and wardrobe or closetComfort - Climate-controlled air conditioning and daily housekeepingAccessibility - Phone accessibility kitNeed to Know - No cribs (infant beds) or rollaway/extra beds availableNon-SmokingConnecting/adjoining rooms can be requested, subject to availability
Accessible room
‹
›
5
Standard Studio with 2 Queen Beds
1 Queen
Sleeps 6
39 m²
2 Queen Beds420 sq feet Layout - Bedroom Entertainment - LCD television with premium channelsFood & Drink - Kitchen with refrigerator, microwave, dishwasher, and coffee/tea makerSleep - Blackout drapes/curtains and bed sheets Bathroom - Private bathroom, bathtub or shower, and hydromassage showerheadPractical - Laptop workspace, phone, and wardrobe or closetComfort - Climate-controlled air conditioning and daily housekeepingAccessibility - Phone accessibility kitNeed to Know - No cribs (infant beds) or rollaway/extra beds availableNon-SmokingConnecting/adjoining rooms can be requested, subject to availability
Select dates to see rates
Room amenities and details
2 Queen Beds420 sq feet Layout - Bedroom Entertainment - LCD television with premium channelsFood & Drink - Kitchen with refrigerator, microwave, dishwasher, and coffee/tea makerSleep - Blackout drapes/curtains and bed sheets Bathroom - Private bathroom, bathtub or shower, and hydromassage showerheadPractical - Laptop workspace, phone, and wardrobe or closetComfort - Climate-controlled air conditioning and daily housekeepingAccessibility - Phone accessibility kitNeed to Know - No cribs (infant beds) or rollaway/extra beds availableNon-SmokingConnecting/adjoining rooms can be requested, subject to availability
Accessible room
‹
›
2
Mobility and Hearing Standard Studio with 2 Queen Beds and Bathtub
1 Queen
Sleeps 6
39 m²
2 Queen Beds418 sq feet Layout - Bedroom Entertainment - LCD television with premium channelsFood & Drink - Kitchen with refrigerator, microwave, dishwasher, and coffee/tea makerSleep - Blackout drapes/curtains and bed sheets Bathroom - Private bathroom, bathtub or shower, and hydromassage showerheadPractical - Laptop workspace, phone, and wardrobe or closetComfort - Climate-controlled air conditioning and daily housekeepingAccessibility - Wheelchair-width doorwaysNeed to Know - No cribs (infant beds) or rollaway/extra beds availableNon-SmokingConnecting/adjoining rooms can be requested, subject to availability
Select dates to see rates
Room amenities and details
2 Queen Beds418 sq feet Layout - Bedroom Entertainment - LCD television with premium channelsFood & Drink - Kitchen with refrigerator, microwave, dishwasher, and coffee/tea makerSleep - Blackout drapes/curtains and bed sheets Bathroom - Private bathroom, bathtub or shower, and hydromassage showerheadPractical - Laptop workspace, phone, and wardrobe or closetComfort - Climate-controlled air conditioning and daily housekeepingAccessibility - Wheelchair-width doorwaysNeed to Know - No cribs (infant beds) or rollaway/extra beds availableNon-SmokingConnecting/adjoining rooms can be requested, subject to availability
Accessible room
‹
›
1
Accessible Standard Studio with 2 Queen Beds and Bathtub
1 Queen
Sleeps 6
39 m²
2 Queen Beds420 sq feet Layout - Bedroom Entertainment - LCD television with premium channelsFood & Drink - Kitchen with refrigerator, microwave, dishwasher, and coffee/tea makerSleep - Blackout drapes/curtains and bed sheets Bathroom - Private bathroom, bathtub or shower, and hydromassage showerheadPractical - Laptop workspace, phone, and wardrobe or closetComfort - Climate-controlled air conditioning and daily housekeepingAccessibility - Closed-captioned TVNeed to Know - No cribs (infant beds) or rollaway/extra beds availableNon-SmokingConnecting/adjoining rooms can be requested, subject to availability
Select dates to see rates
Room amenities and details
2 Queen Beds420 sq feet Layout - Bedroom Entertainment - LCD television with premium channelsFood & Drink - Kitchen with refrigerator, microwave, dishwasher, and coffee/tea makerSleep - Blackout drapes/curtains and bed sheets Bathroom - Private bathroom, bathtub or shower, and hydromassage showerheadPractical - Laptop workspace, phone, and wardrobe or closetComfort - Climate-controlled air conditioning and daily housekeepingAccessibility - Closed-captioned TVNeed to Know - No cribs (infant beds) or rollaway/extra beds availableNon-SmokingConnecting/adjoining rooms can be requested, subject to availability
Accessible room
‹
›
2
Accessible Suite
33 m²
Select dates to see rates
Room amenities and details
Accessible room
‹
›
3
Hearing Accessible Studio Suite
33 m²
Select dates to see rates
Room amenities and details
Accessible room
‹
›
2
Standard Room
33 m²
Select dates to see rates
‹
›
5
Hearing Access Studio Suite with 2 Queen Beds
1 Queen
Sleeps 6
42 m²
Meals can be prepared in the kitchen, which has a refrigerator, a dishwasher and a microwave. This studio is air-conditioned and has a TV with cable channels, a tea and coffee maker, a seating area and heating. The unit has 2 beds.
Select dates to see rates
Room amenities and details
Meals can be prepared in the kitchen, which has a refrigerator, a dishwasher and a microwave. This studio is air-conditioned and has a TV with cable channels, a tea and coffee maker, a seating area and heating. The unit has 2 beds.
Accessible room
‹
›
3
Standard Studio Suite with 1 King Bed
1 King
Sleeps 4
33 m²
1 King Bed360 sq feet Layout - Bedroom and sitting areaEntertainment - LCD television with premium channelsFood & Drink - Kitchen with refrigerator, microwave, dishwasher, and coffee/tea makerSleep - Blackout drapes/curtains and bed sheets Bathroom - Private bathroom, bathtub or shower, and hydromassage showerheadPractical - Laptop workspace, phone, and wardrobe or closetComfort - Climate-controlled air conditioning and daily housekeepingAccessibility - Phone accessibility kitNeed to Know - No cribs (infant beds) or rollaway/extra beds availableNon-SmokingConnecting/adjoining rooms can be requested, subject to availability
Select dates to see rates
Room amenities and details
1 King Bed360 sq feet Layout - Bedroom and sitting areaEntertainment - LCD television with premium channelsFood & Drink - Kitchen with refrigerator, microwave, dishwasher, and coffee/tea makerSleep - Blackout drapes/curtains and bed sheets Bathroom - Private bathroom, bathtub or shower, and hydromassage showerheadPractical - Laptop workspace, phone, and wardrobe or closetComfort - Climate-controlled air conditioning and daily housekeepingAccessibility - Phone accessibility kitNeed to Know - No cribs (infant beds) or rollaway/extra beds availableNon-SmokingConnecting/adjoining rooms can be requested, subject to availability
Accessible room
‹
›
2
Suite
Select dates to see rates
‹
›
7
Standard Studio Suite 1 Bedroom
Sleeps 4
42 m²
1 King Bed450 sq feet Layout - Bedroom and sitting areaEntertainment - LCD television with premium channelsFood & Drink - Kitchen with refrigerator, microwave, dishwasher, and coffee/tea makerSleep - Blackout drapes/curtains and bed sheets Bathroom - Private bathroom, bathtub or shower, and hydromassage showerheadPractical - Laptop workspace, phone, and wardrobe or closetComfort - Climate-controlled air conditioning and daily housekeepingAccessibility - Phone accessibility kitNeed to Know - No cribs (infant beds) or rollaway/extra beds availableNon-SmokingConnecting/adjoining rooms can be requested, subject to availability
Select dates to see rates
Room amenities and details
1 King Bed450 sq feet Layout - Bedroom and sitting areaEntertainment - LCD television with premium channelsFood & Drink - Kitchen with refrigerator, microwave, dishwasher, and coffee/tea makerSleep - Blackout drapes/curtains and bed sheets Bathroom - Private bathroom, bathtub or shower, and hydromassage showerheadPractical - Laptop workspace, phone, and wardrobe or closetComfort - Climate-controlled air conditioning and daily housekeepingAccessibility - Phone accessibility kitNeed to Know - No cribs (infant beds) or rollaway/extra beds availableNon-SmokingConnecting/adjoining rooms can be requested, subject to availability
Accessible room
‹
›
4
Mobility Access Studio with Queen Studio with 2 Queen Beds
1 Queen
Sleeps 6
42 m²
Meals can be prepared in the well-fitted kitchen, which is fitted with a refrigerator, a dishwasher and a microwave. The studio offers air conditioning, a tea and coffee maker, a seating area, heating, as well as a TV with cable channels. The unit has 3 beds.
Select dates to see rates
Room amenities and details
Meals can be prepared in the well-fitted kitchen, which is fitted with a refrigerator, a dishwasher and a microwave. The studio offers air conditioning, a tea and coffee maker, a seating area, heating, as well as a TV with cable channels. The unit has 3 beds.
Accessible room
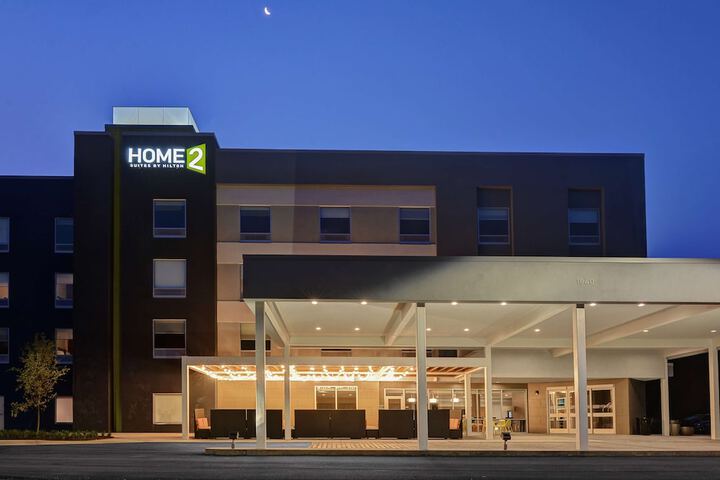
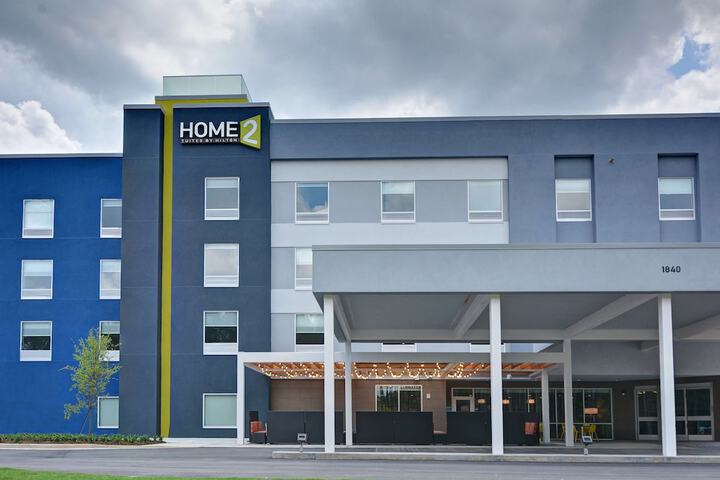
About Home2 Suites by Hilton Fort Mill SC
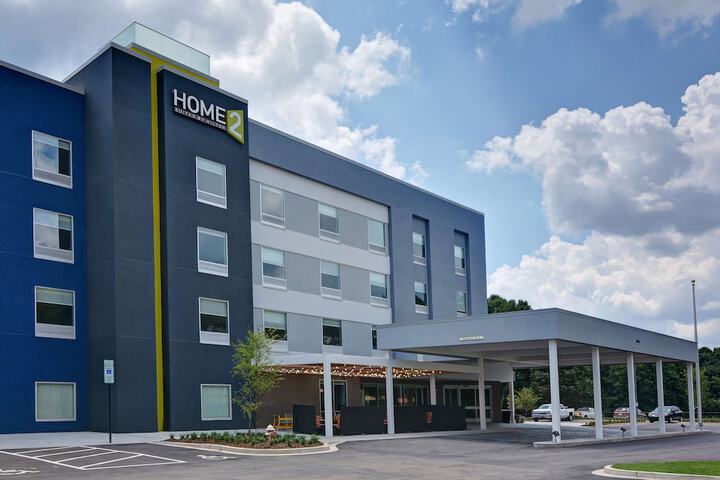
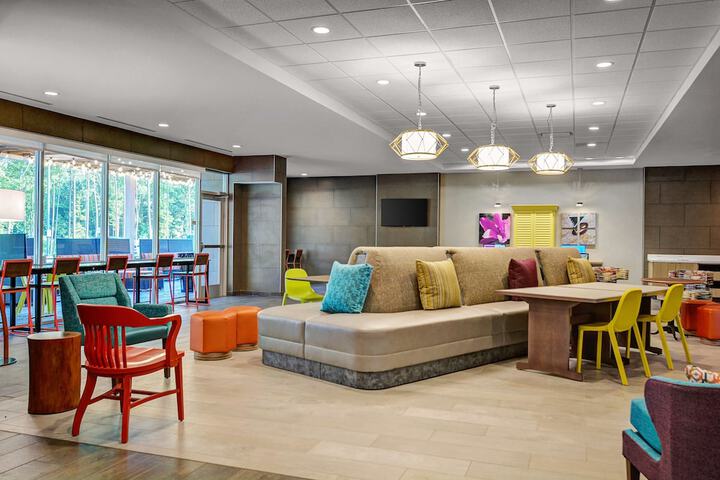
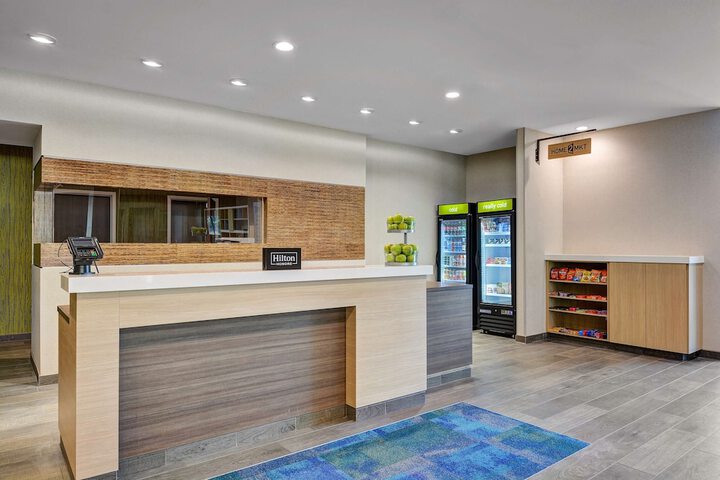
With a stay at Home2 Suites by Hilton Fort Mill, SC in Fort Mill, you'll be in the business district, within a 15-minute drive of Rock Hill Sports & Event Center and Anne Springs Close Greenway. This hotel is 7.2 mi (11.6 km) from Carowinds Theme Park and 14.1 mi (22.7 km) from SouthPark Mall.
Amenities
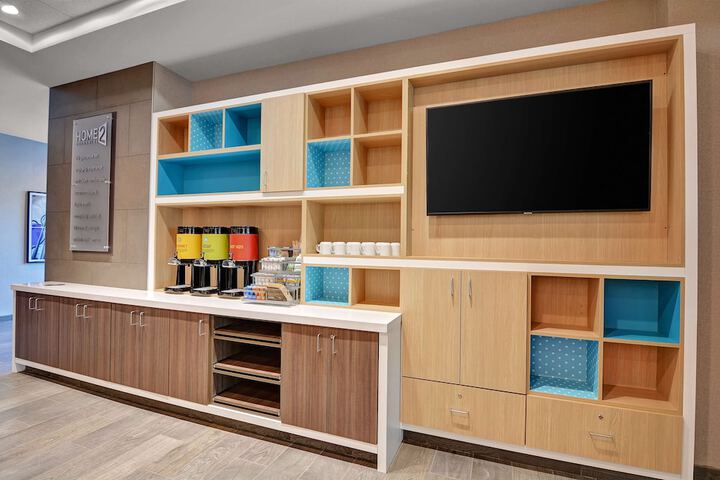
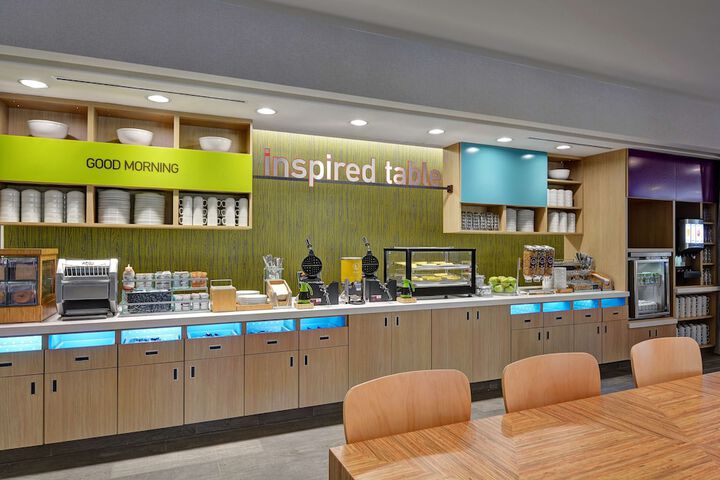
Breakfast
Air conditioning
24/7 front desk
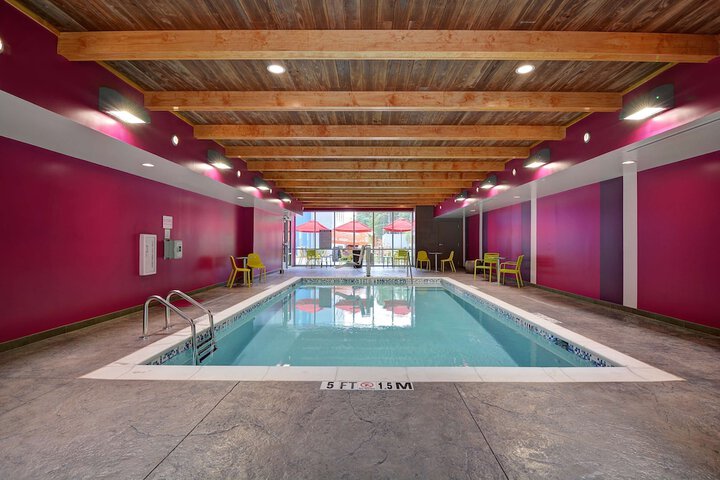
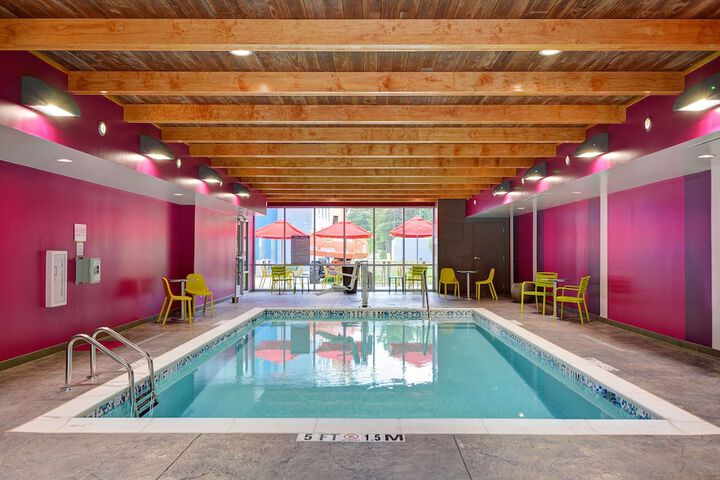
Pool
WiFi/Internet
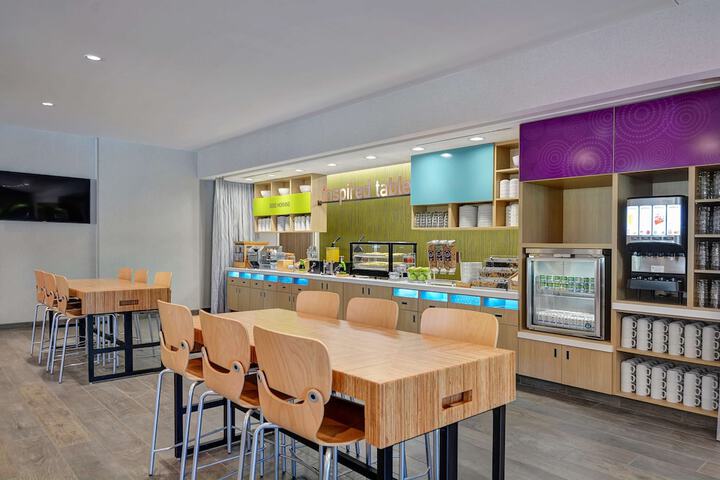
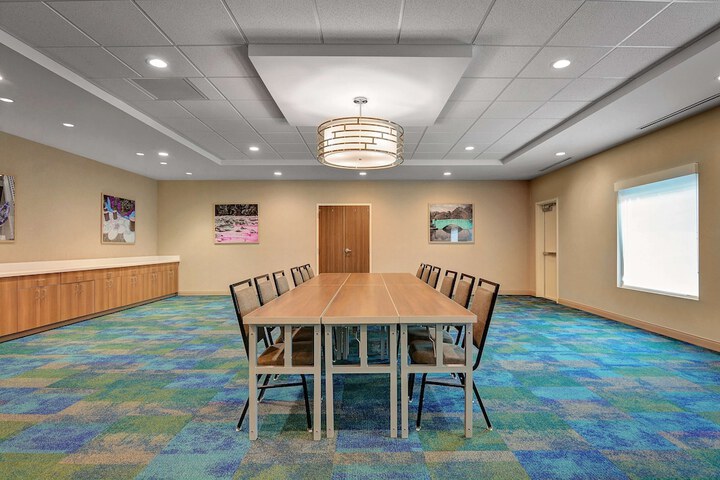
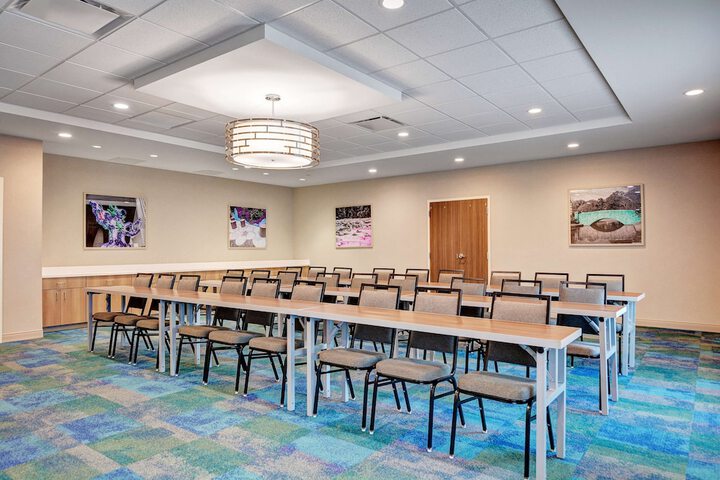
Meeting rooms
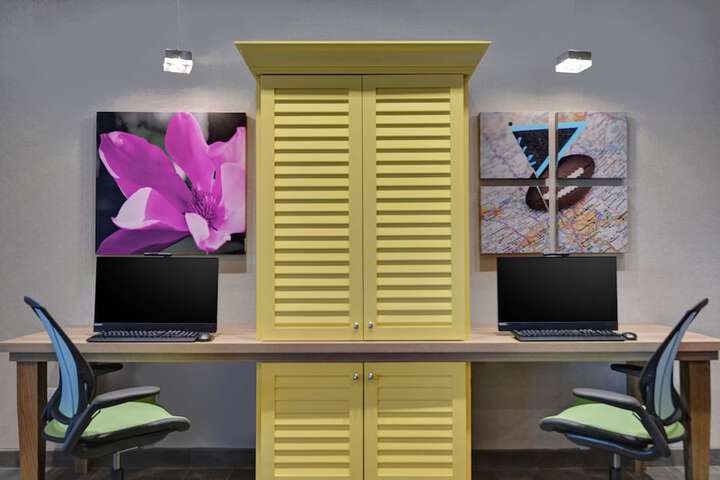
Business center
Parking
Elevator
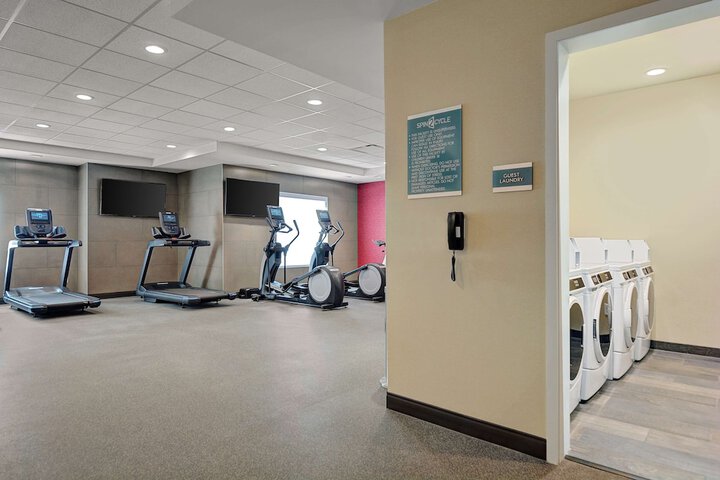
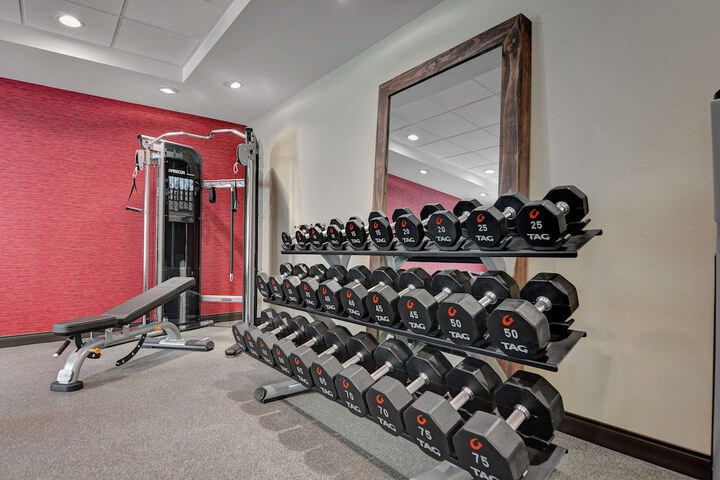
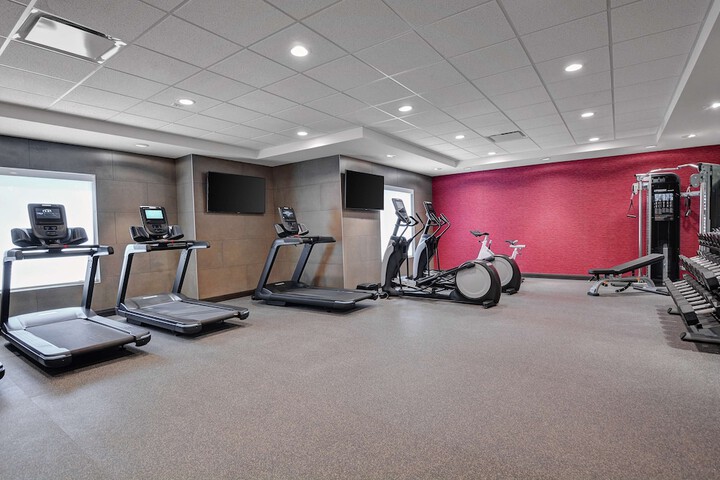
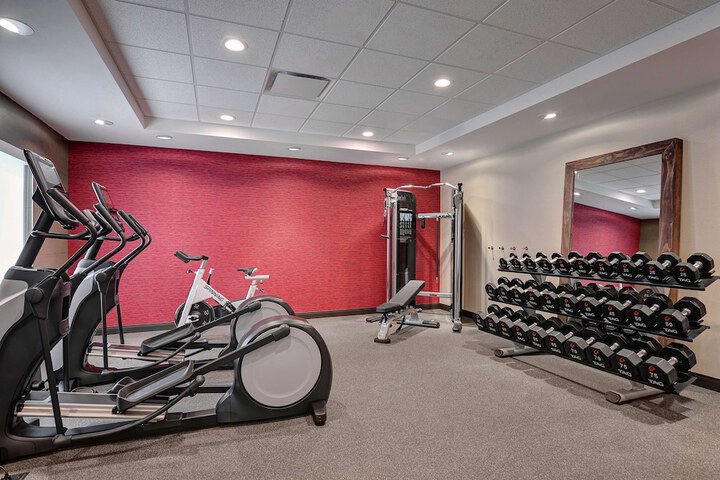
Gym
Kitchen
Pet friendly
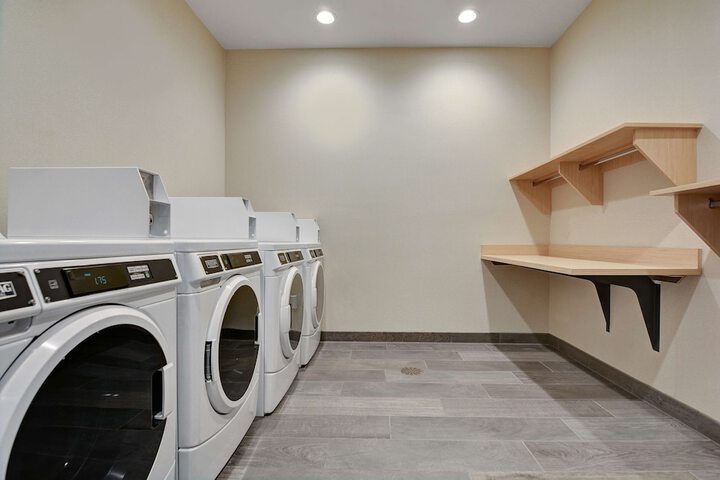
Laundry
Non-smoking
Map Location & Address
Home2 Suites by Hilton Fort Mill SC 1840 Coltharp Road, Fort Mill, SC, 29708, US
×
This includes the total of any estimated taxes paid by the travel service provider (such as a hotel company) at the time of your booking and/or by us to tax authorities (including but not limited to sales tax, occupancy tax and value added tax). This amount may also include hotel fees, cleaning fees and other fees paid to and/or retained by us, the hotel supplier and/or the website through which you booked, our work and/or services on the site. Any add-on products purchased along with the hotel room may not be included in the total shown. Please see terms and conditions for more information.
×
Global Privileges Bundle
This rate bundle is packaged with a 3-month Plus membership to Global Privileges. Included are:
Event ticket by TicketPlanner
Shell Gas Card or Hotel Credit
One airport lounge pass
Many more benefits
There is no sign-up or credit card required, and you are not charged once your bundled membership expires. Some restrictions apply.